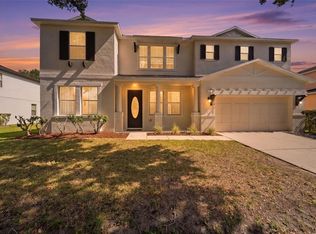
One or more photo(s) has been virtually staged. Waterfront pool home in gated Eagle Creek with major updates already completed! This spacious 4-bedroom, 2.5-bath Lake Nona-area home offers 2,885 sq ft, a private screened pool, peaceful pond views, and a bright open layout for everyday living and entertaining. Big-ticket items are already handled: roof replaced December 2021, brand-new AC system installed July 2026, and brand-new pool pump installed July 2026. Enjoy peace of mind and lower immediate maintenance concerns. The first floor features open living and family areas flowing into the kitchen and breakfast/dining space, with sliding doors leading to the screened pool and gorgeous water view. Upstairs includes all bedrooms plus a large loft/flex space perfect for an office, media room, playroom, fitness area, or second family room. The primary suite offers generous space and a walk-in closet. Enjoy Florida living with a private screened pool overlooking the pond and no rear neighbor directly behind. Eagle Creek is a highly desirable golf course community offering guard-gated entry, clubhouse, fitness center, resort-style pools, tennis courts, basketball courts, playgrounds, and trails. Convenient to Lake Nona, Medical City, Orlando International Airport, SR-417, SR-528, shopping, dining, and schools. Move in with confidence and enjoy the Eagle Creek lifestyle! Easy access to SR-417 (Greenway), SR-528 (Beachline), theme parks, and approximately 15 minutes to Orlando International Airport. Located in a highly regarded school district.
For sale
Price cut: $1K (7/10)
$657,000
12827 Oulton Cir, Orlando, FL 32832
4beds
2,885sqft
Single Family Residence
Built in 2005
6,929 Square Feet Lot
$642,800 Zestimate®
$228/sqft
$205/mo HOA
What's special
Resort-style poolsGuard-gated entrySpacious kitchenLaminate flooring runs throughoutTennis and basketball courtsSplash pad
- 102 days |
- 1,192 |
- 73 |
Zillow last checked:
Listing updated:
Listed by:
Jacob Hara 407-933-5478,
TRANSCEND REALTY 407-518-7653
Source: Stellar MLS,MLS#: S5147353 Originating MLS: Osceola
Originating MLS: Osceola
Loading...
Facts & features
Interior
Bedrooms & bathrooms
- Bedrooms: 4
- Bathrooms: 3
- Full bathrooms: 2
- 1/2 bathrooms: 1
Primary bedroom
- Features: Walk-In Closet(s)
- Level: Second
- Area: 336 Square Feet
- Dimensions: 24x14
Bedroom 2
- Features: Storage Closet
- Level: Second
- Area: 182 Square Feet
- Dimensions: 14x13
Bedroom 3
- Features: Storage Closet
- Level: Second
- Area: 154 Square Feet
- Dimensions: 14x11
Bedroom 4
- Features: Storage Closet
- Level: Second
- Area: 121 Square Feet
- Dimensions: 11x11
Primary bathroom
- Level: Second
- Area: 90 Square Feet
- Dimensions: 10x9
Bathroom 3
- Level: First
- Area: 42 Square Feet
- Dimensions: 6x7
Family room
- Level: First
- Area: 266 Square Feet
- Dimensions: 19x14
Kitchen
- Level: First
- Area: 121 Square Feet
- Dimensions: 11x11
Living room
- Level: First
- Area: 396 Square Feet
- Dimensions: 22x18
Loft
- Level: Second
- Area: 350 Square Feet
- Dimensions: 25x14
Heating
- Central
Cooling
- Central Air
Appliances
- Included: Convection Oven, Dishwasher, Disposal, Dryer, Microwave, Range, Refrigerator, Washer
- Laundry: Inside
Features
- Ceiling Fan(s), Living Room/Dining Room Combo, Thermostat
- Flooring: Ceramic Tile, Laminate, Tile, Hardwood
- Doors: Sliding Doors
- Windows: Window Treatments
- Has fireplace: No
Interior area
- Total structure area: 3,473
- Total interior livable area: 2,885 sqft
Video & virtual tour
Property
Parking
- Total spaces: 2
- Parking features: Garage - Attached
- Attached garage spaces: 2
Features
- Levels: Two
- Stories: 2
- Exterior features: Irrigation System, Sidewalk
- Has private pool: Yes
- Pool features: Gunite, In Ground, Screen Enclosure
- Has view: Yes
- View description: Pond
- Has water view: Yes
- Water view: Pond
Lot
- Size: 6,929 Square Feet
Details
- Parcel number: 292431224205420
- Zoning: P-D
- Special conditions: None
Construction
Type & style
- Home type: SingleFamily
- Property subtype: Single Family Residence
Materials
- Block, Stucco
- Foundation: Slab
- Roof: Shingle
Condition
- New construction: No
- Year built: 2005
Utilities & green energy
- Sewer: Public Sewer
- Water: Public
- Utilities for property: Cable Available, Electricity Available, Sewer Available, Water Available
Community & HOA
Community
- Pet fee: $0 monthly
- Subdivision: EAGLE CRK PH 01A
HOA
- Has HOA: Yes
- Services included: Manager
- HOA fee: $205 monthly
- HOA name: Eagle Creek HOA
Location
- Region: Orlando
Financial & listing details
- Price per square foot: $228/sqft
- Tax assessed value: $539,358
- Annual tax amount: $9,486
- Date on market: 4/7/2026
- Cumulative days on market: 103 days
- Listing terms: Cash,Conventional,FHA
- Ownership: Fee Simple
- Total actual rent: 0
- Electric utility on property: Yes
- Road surface type: Paved
Estimated market value
$642,800
$611,000 - $675,000
$3,227/mo
Price history
| Date | Event | Price |
|---|---|---|
| 7/10/2026 | Price change | $657,000-0.2%$228/sqft |
Source:  Stellar MLS #S5147353 Report a problem Stellar MLS #S5147353 Report a problem | ||
| 6/22/2026 | Price change | $3,300-2.9%$1/sqft |
Source: Zillow Rentals Report a problem | ||
| 6/9/2026 | Price change | $658,000-2.9%$228/sqft |
Source: Stellar MLS #S5147353 Report a problem | ||
| 5/11/2026 | Price change | $678,000-1.5%$235/sqft |
Source: Stellar MLS #S5147353 Report a problem | ||
| 4/7/2026 | Listed for sale | $688,000+31%$238/sqft |
Source: Stellar MLS #S5147353 Report a problem | ||
| 3/27/2026 | Listed for rent | $3,400$1/sqft |
Source: Zillow Rentals Report a problem | ||
| 6/17/2025 | Listing removed | $3,400$1/sqft |
Source: Zillow Rentals Report a problem | ||
| 6/4/2025 | Listed for rent | $3,400$1/sqft |
Source: Zillow Rentals Report a problem | ||
| 10/16/2024 | Listing removed | $525,000+5%$182/sqft |
Source: Stellar MLS #O5969383 Report a problem | ||
| 10/16/2023 | Listing removed | -- |
Source: Stellar MLS #O5969383 Report a problem | ||
| 7/24/2023 | Listing removed | -- |
Source: Zillow Rentals Report a problem | ||
| 7/21/2023 | Listed for rent | $3,400$1/sqft |
Source: Zillow Rentals Report a problem | ||
| 6/14/2023 | Listing removed | -- |
Source: Zillow Rentals Report a problem | ||
| 6/6/2023 | Listed for rent | $3,400+6.3%$1/sqft |
Source: Zillow Rentals Report a problem | ||
| 1/19/2022 | Listing removed | -- |
Source:  RE/MAX International Report a problem RE/MAX International Report a problem | ||
| 12/31/2021 | Listed for rent | $3,200+20.8%$1/sqft |
Source: RE/MAX International #S5060687 Report a problem | ||
| 10/26/2021 | Sold | $500,000-4.8%$173/sqft |
Source: Public Record Report a problem | ||
| 9/10/2021 | Pending sale | $525,000$182/sqft |
Source: Stellar MLS #O5969383 Report a problem | ||
| 8/30/2021 | Listed for sale | $525,000+45.8%$182/sqft |
Source: Stellar MLS #O5969383 Report a problem | ||
| 1/11/2021 | Listing removed | -- |
Source: Stellar MLS Report a problem | ||
| 11/19/2020 | Listed for rent | $2,650$1/sqft |
Source: ATLAS BLUE REALTY INC #O5907001 Report a problem | ||
| 7/17/2020 | Sold | $360,000-1.3%$125/sqft |
Source: Public Record Report a problem | ||
| 5/8/2020 | Pending sale | $364,900$126/sqft |
Source: INTOP REALTY LLC #O5860675 Report a problem | ||
| 5/4/2020 | Listed for sale | $364,900+17.7%$126/sqft |
Source: INTOP REALTY LLC #O5860675 Report a problem | ||
| 2/11/2016 | Sold | $310,000-3.1%$107/sqft |
Source: Stellar MLS #O5414516 Report a problem | ||
| 1/19/2016 | Pending sale | $320,000+54.5%$111/sqft |
Source: RE/MAX DOWNTOWN #O5414516 Report a problem | ||
| 8/28/2009 | Sold | $207,100-37.1%$72/sqft |
Source: Public Record Report a problem | ||
| 1/10/2006 | Sold | $329,000$114/sqft |
Source: Public Record Report a problem | ||
Public tax history
| Year | Property taxes | Tax assessment |
|---|---|---|
| 2024 | $8,732 +12.2% | $510,501 +10% |
| 2023 | $7,783 +14.1% | $464,092 +10% |
| 2022 | $6,820 +30.4% | $421,902 +34.3% |
| 2021 | $5,229 +19.2% | $314,106 +5.3% |
| 2020 | $4,386 -2.1% | $298,402 -0.8% |
| 2019 | $4,480 +0.8% | $300,671 +1.9% |
| 2018 | $4,444 | $295,065 -1.9% |
| 2017 | $4,444 -3% | $300,927 +4.7% |
| 2016 | $4,582 -9.9% | $287,373 +6.8% |
| 2015 | $5,085 +4% | $268,964 +15% |
| 2014 | $4,888 +72.2% | $233,841 +12.1% |
| 2013 | $2,839 +1.2% | $208,655 +14.2% |
| 2012 | $2,804 +2.5% | $182,708 +2.6% |
| 2011 | $2,735 -6.3% | $178,160 -7.7% |
| 2010 | $2,918 | $193,060 -7.5% |
| 2009 | -- | $208,615 -34.5% |
| 2008 | $5,525 +31.2% | $318,559 -10.1% |
| 2007 | $4,212 -5.9% | $354,186 +35.2% |
| 2006 | $4,475 +240.7% | $262,033 +274.3% |
| 2005 | $1,313 +2261.1% | $70,000 +2233.3% |
| 2004 | $56 | $3,000 |
Find assessor info on the county website
Monthly payment
Est. payment
Payment breakdown
Explore the cost of this home by adjusting the details. Changes won't be saved.Climate risks
Neighborhood: 32832
Nearby schools
GreatSchools rating
- 9/10Eagle Creek ElementaryGrades: PK-5Distance: 1.2 mi
- 9/10Luminary MiddleGrades: 6-8Distance: 2.1 mi
- 7/10Lake Nona High SchoolGrades: 9-12Distance: 1.2 mi
- $563,4004 bd2 ba1.9k sqft12821 Oulton Cir, Orlando, FL 32832Off Market

- $586,0004 bd3 ba2.8k sqft12833 Oulton Cir, Orlando, FL 32832Off Market

- $472,9003 bd2 ba1.9k sqft12815 Oulton Cir, Orlando, FL 32832Off Market

- $545,0004 bd4 ba2.6k sqft12839 Oulton Cir, Orlando, FL 32832Off Market

- $532,2003 bd3 ba2.3k sqft12809 Oulton Cir, Orlando, FL 32832Off Market
- $596,8003 bd2 ba2.4k sqft12851 Oulton Cir, Orlando, FL 32832Off Market
- $510,5003 bd2 ba1.9k sqft12820 Oulton Cir #EK, Orlando, FL 32832Off Market
- $510,5003 bd2 ba1.9k sqft12820 Oulton Cir #NO, Orlando, FL 32832Off Market
A local agent can set up tours, give advice and negotiate with sellers.
A local lender can help you make sure your offer is ready when you are.
Similar homes
- $550,0004 bd2 ba2.1k sqft10736 Mere Pkwy, Orlando, FL 32832For Sale

 MLS ID #O6408091, Donnamarie Ebanks, COLDWELL BANKER REALTY. Stellar MLS
 - $750,0005 bd3 ba3.2k sqft10143 Malpas Point, Orlando, FL 32832For Sale
 MLS ID #O6405580, Jennifer Riley, EPIQUE REALTY INC.. Stellar MLS
 - $612,9004 bd3 ba2.9k sqft10233 Serotina Ct, Orlando, FL 32832For Sale
 MLS ID #S5149828, Wanda Ramos, KELLER WILLIAMS ADVANTAGE III. Stellar MLS
 - $569,9004 bd3 ba2.8k sqft10106 Hidden Dunes Ln, Orlando, FL 32832For Sale
 MLS ID #O6418954, Anibal Acevedo, Jr, MARK SPAIN REAL ESTATE. Stellar MLS
 - $585,0004 bd3 ba2.9k sqft10484 Eastpark Lake Dr, Orlando, FL 32832For SaleMLS ID #O6391114, Kevin Kendrick, EXP REALTY LLC. Stellar MLS
- $599,9004 bd3 ba2.9k sqft12955 Moss Park Ridge Dr, Orlando, FL 32832For SaleMLS ID #O6399409, Brandi Tropf, EXP REALTY LLC. Stellar MLS
- $698,0004 bd3 ba2.1k sqft10180 Cypress Vine Dr, Orlando, FL 32827For SaleMLS ID #O6394125, Melisa Nieves, 180 REALTY LLC. Stellar MLS
- $719,0004 bd3 ba2.8k sqft5367 Crooked Oak Cir, Saint Cloud, FL 34771For SaleMLS ID #O6414655, Kimberley Beaudry, ORLANDO REGIONAL REALTY. Stellar MLS
- $699,9994 bd3 ba2.6k sqft13494 Falcon Pointe Dr, Orlando, FL 32837For SaleMLS ID #O6423991, DeAnna Sechrest, DEANNA MARIE SECHREST. Stellar MLS
- $649,9004 bd3 ba2.5k sqft5011 Corto Dr, Orlando, FL 32837For SaleMLS ID #O6420894, Tansey Soderstrom, REAL ESTATE FIRM OF ORLANDO. Stellar MLS
- $800,0004 bd4 ba3.3k sqft7921 Corkfield Ave, Orlando, FL 32832For SaleMLS ID #S5144043, Genice Benitez, LPT REALTY, LLC. Stellar MLS
- $600,0004 bd3 ba2.5k sqft3280 Somerset Park Dr, Orlando, FL 32824For SaleMLS ID #S5151061, Norma Rodriguez, PA, NONA LEGACY POWERED BY LA ROSA. Stellar MLS
- $475,0004 bd4 ba2.1k sqft10329 Belfry Cir, Orlando, FL 32832For SaleMLS ID #O6405039, Jenny Wemert, WEMERT GROUP REALTY LLC. Stellar MLS
- $579,0004 bd2 ba2.9k sqft14620 Cableshire Way, Orlando, FL 32824For SaleMLS ID #O6417401, Jason Chen, SMART 1 REALTY LLC. Stellar MLS
- $655,0003 bd3 ba2.8k sqft3849 Ocita Dr, Orlando, FL 32837For SaleMLS ID #O6414544, Stefan Salters, REAL BROKER, LLC. Stellar MLS
- $725,0004 bd5 ba3.4k sqft9211 Shadow Pinar Ct, Orlando, FL 32825For SaleMLS ID #O6419950, Warren Bonett, KELLER WILLIAMS ADVANTAGE REALTY. Stellar MLS
- $670,0004 bd3 ba3.2k sqft2615 Lakemoor Dr, Orlando, FL 32828For SaleMLS ID #O6388942, Rick Brown, KELLER WILLIAMS ADVANTAGE 2 REALTY. Stellar MLS
- $529,9004 bd2 ba2.4k sqft3193 Toho Ct, Kissimmee, FL 34744For SaleMLS ID #O6350540, Julia Nikulina, COLDWELL BANKER REALTY. Stellar MLS
- $639,9004 bd3 ba2.2k sqft7909 Fernleaf Dr, Orlando, FL 32836For SaleMLS ID #V4947567, Ali Partovi, EXP REALTY LLC. Stellar MLS
- $574,9004 bd2 ba2.2k sqft122 Lena Ann Dr, Saint Cloud, FL 34771For SaleMLS ID #O6413040, Amanda Binns, STRICKLAND REALTY GROUP INC. Stellar MLS
