Skip main navigation
Closed
  • $595,000

    12827 Pennsylvania Pl, Crown Point, IN 46307

    6beds
    5,263sqft
    Single Family Residence
    Built in 2013
    10,001 Square Feet Lot
    $626,100 Zestimate®
    $113/sqft
    $4,537 Estimated rent

    Home value

    $626,100

    $563,000 - $695,000

    $4,537/mo

    Zestimate® history
    Loading
    Loading...

    Owner options

    List your home for rent

    $4,537/mo

    Rent Zestimate®

    Find your next renter with Zillow Rental Manager. Plus, with online applications, you can quickly screen prospective tenants – for free.

    Learn more

    $4,537/mo

    Rent Zestimate®

    Refinance and save

    $3,351/mo

    Est. payment

    Refinancing to a lower rate could help reduce your monthly payments and save thousands over the life of the loan.

    See today's rates

    $3,351/mo

    Est. payment

    Explore your selling options

    Work with a Zillow partner agent

    Leverage their expertise and Zillow's premium Showcase listings to get your home seen by more buyers.

    Get started

    List with your own agent

    Get your home in front of millions of buyers by listing it on Zillow.

    Learn how to do it

    Sell it yourself

    Take full control of how buyers see your home on Zillow by listing For Sale by Owner (FSBO).

    List your home

    What's special

    Fully finished basementBeautifully finished living spaceWell-maintained exteriorFenced in backyardWet barSidewalks and curbsVersatile floor plan
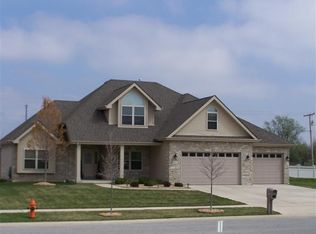
    Welcome to this stunning two-story single family home located in the heart of the highly sought-after Schmidt Farms subdivision, one of the best family friendly neighborhoods in Crown Point. Conveniently located just minutes off the I-65 exit and Highway 231, this home offers easy access to major routes, making commutes and travel a breeze.Built in 2013, this spacious residence features 5 bedrooms, 4 bathrooms, and over 3,800 square feet of beautifully finished living space, perfectly designed for comfort and modern family living. Inside, you'll find bright and inviting spaces with a versatile floor plan, perfect for entertaining and everyday living. This home is thoughtfully designed with custom California Closets throughout, providing stylish and efficient storage solutions in every room. From the primary suite to additional bedrooms and even the pantry, these custom-built closets add a level of luxury and organization that enhances the functionality and elegance of the home.The home includes a fully finished basement, an ideal retreat or guest space, featuring a bedroom, a full bathroom, a wet bar, and a unique under-stairs playhouse perfect for children or pets. The basement adds both functionality and charm, making this home stand out.Additionally, the property includes two electric car chargers, adding a touch of modern convenience for eco-conscious homeowners. Epoxy finished garage floor. An On Demand water heater, ideal for any family size. A fenced in backyard for optimal privacy. The property boasts curb appeal with its well-maintained exterior and thoughtful landscaping with an irrigation system. The community includes sidewalks and curbs, enhancing its family-friendly atmosphere.Schmidt Farms is conveniently located near top-rated Crown Point schools, including Crown Point High School, which is just a short distance away. With easy access to local parks, shopping, and dining, this home combines tranquility with convenience.

    Zillow last checked:

    Listing updated:

    Listed by:

    Vicki Said,

    Realest.com 219-808-1520

    Bought with:

    Jessica Cardin, RB14046820

    Realty Executives Premier

    Source: NIRA as distributed by MLS GRID,MLS#: 813439MLS Logo

    Facts & features

    Interior

    Bedrooms & bathrooms
    • Bedrooms: 6
    • Bathrooms: 4
    • Full bathrooms: 2
    • 3/4 bathrooms: 1
    • 1/2 bathrooms: 1
    Rooms
    • Room types: Basement, Primary Bedroom, Living Room, Kitchen, Dining Room, Bedroom 6, Bedroom 5, Bedroom 4, Bedroom 3, Bedroom 2
    Primary bedroom
    • Area: 289
    • Dimensions: 17.0 x 17.0
    Bedroom 2
    • Area: 121
    • Dimensions: 11.0 x 11.0
    Bedroom 3
    • Area: 154
    • Dimensions: 14.0 x 11.0
    Bedroom 4
    • Area: 132
    • Dimensions: 12.0 x 11.0
    Bedroom 5
    • Area: 144
    • Dimensions: 12.0 x 12.0
    Bedroom 6
    • Area: 121
    • Dimensions: 11.0 x 11.0
    Basement
    • Area: 165
    • Dimensions: 15.0 x 11.0
    Dining room
    • Area: 165
    • Dimensions: 15.0 x 11.0
    Kitchen
    • Area: 165
    • Dimensions: 15.0 x 11.0
    Living room
    • Area: 551
    • Dimensions: 19.0 x 29.0
    Heating
    • Fireplace(s), Natural Gas
    Appliances
    • Included: Convection Oven, Stainless Steel Appliance(s), Smart Appliance(s), Self Cleaning Oven, Plumbed For Ice Maker, Microwave, Freezer, Free-Standing Refrigerator, Free-Standing Gas Range, Disposal, Dishwasher
    Features
    • Cathedral Ceiling(s), Granite Counters, Vaulted Ceiling(s), Smart Thermostat, Kitchen Island
    • Basement: Bath/Stubbed,Daylight,Sump Pump,Interior Entry,Full,Finished
    Interior area
    • Total structure area: 5,263
    • Total interior livable area: 5,263 sqft
    • Finished area above ground: 2,607

    Property

    Parking
    • Total spaces: 3
    • Parking features: Garage Faces Front, On Street
    • Garage spaces: 3
    Features
    • Levels: Two
    • Exterior features: Private Yard, Storage, Smart Lock(s), Smart Irrigation, Rain Gutters
    • Has spa: Yes
    • Spa features: Bath
    • Has view: Yes
    • View description: Neighborhood
    Lot
    • Size: 10,001 Square Feet
    • Dimensions: 80 x 125
    • Features: Back Yard, Front Yard
    Details
    • Parcel number: 451622158010000042

    Construction

    Type & style
    • Home type: SingleFamily
    • Property subtype: Single Family Residence
    Condition
    • New construction: No
    • Year built: 2013

    Utilities & green energy

    • Sewer: Public Sewer
    • Water: Public

    Community & HOA

    Community
    • Subdivision: Schmidt Farms
    HOA
    • Has HOA: Yes
    • Amenities included: Playground
    • HOA fee: $350 annually
    • HOA name: Schmidt Farms POA
    Location
    • Region: Crown Point

    Financial & listing details

    • Price per square foot: $113/sqft
    • Tax assessed value: $515,500
    • Annual tax amount: $4,791
    • Date on market: 11/27/2024
    • Listing agreement: Exclusive Agency
    • Listing terms: Cash,VA Loan,FHA,Conventional

    Price history

    DateEventPrice
    2/25/2025Sold$595,000$113/sqft
    Source: NIRA as distributed by MLS GRID #813439 Report a problem
    1/9/2025Contingent$595,000$113/sqft
    Source: NIRA as distributed by MLS GRID #813439 Report a problem
    1/5/2025Listed for sale$595,000$113/sqft
    Source: NIRA as distributed by MLS GRID #813439 Report a problem
    12/1/2024Contingent$595,000$113/sqft
    Source: NIRA as distributed by MLS GRID #813439 Report a problem
    11/27/2024Listed for sale$595,000+65.3%$113/sqft
    Source: NIRA as distributed by MLS GRID #813439 Report a problem
    6/16/2014Sold$360,000+4.4%$68/sqft
    Source: NIRA as distributed by MLS GRID #345984 Report a problem
    11/7/2013Sold$344,900$66/sqft
    Source: NIRA as distributed by MLS GRID #336837 Report a problem

    Public tax history

    YearProperty taxesTax assessment
    2025$5,316 +9.2%$515,500 +7%
    2024$4,866 +2.5%$482,000 +10%
    2023$4,747 +2.5%$438,300 +3.5%
    2022$4,633 +3.3%$423,600 +2.4%
    2021$4,483 -9.2%$413,600 -7.5%
    2020$4,939 -29%$447,200 +1.5%
    2019$6,954 +16.9%$440,500 -5.6%
    2018$5,948 +25.5%$466,700 +16.2%
    2017$4,739 $401,600 +0.8%
    2016$4,739 -0.1%$398,300 +16%
    2014$4,745 +62831.6%$343,400 +114366.7%
    2013$8 -11.1%$300
    2012$8 +0.5%$300
    2011$8 +11.3%$300
    2010$8 $300
    2009-- $300
    2007-- $300
    Find assessor info on the county website

    Neighborhood: 46307

    Nearby schools

    GreatSchools rating
    Schools provided by the listing agent
    • Elementary: Dwight D Eisenhower Elem School
    • Middle: Robert Taft Middle School
    • High: Crown Point High School

    Source: NIRA as distributed by MLS GRID. This data may not be complete. We recommend contacting the local school district to confirm school assignments for this home.

    Get a cash offer in 3 minutes
    Find out how much your home could sell for in as little as 3 minutes with a no-obligation cash offer.
    Estimated market value
    $626,100
    Get a cash offer in 3 minutes
    Find out how much your home could sell for in as little as 3 minutes with a no-obligation cash offer.
    Estimated market value
    $626,100