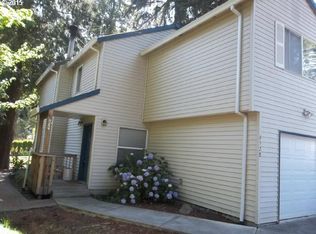
Amazing one owner home with lots of room to spread out inside and out! Three bedrooms and a full bath on the main level and two bedrooms and full bath on the upper level. The large 21x12 upper fifth bedroom has a large closet in the hall and could also be used as a Family/Great Room. Tons of storage runs along both sides of the second floor and a storage room and large laundry room on the main. The City of Portland says with R5 zoning, this lot is dividable with a density of two allowed houses or build an ADU (buyer to verify). Updates include a newer roof, carpets, windows, Tuff Shed, and luxury vinyl plank flooring. Plumbing replaced in 2008, and new HVAC in 2016 for upper level. This property is on a cesspool which means the owners have not paid a sewer bill since the house was built in 1969. The system was inspected, is in amazing shape, and passed with flying colors. Don't let the fencing placement fool you, there's an inner cyclone fence and an outer fence that defines the lot lines for this property. A Tuff Shed and second shed are perfect for storing yard tools. The double car garage, plus the extra-long driveway assures plenty of off-street and/or RV parking. [Home Energy Score = 1. HES Report at https://rpt.greenbuildingregistry.com/hes/OR10227161]
Sold
$475,000
12827 SE Claybourne St, Portland, OR 97236
5beds
2,370sqft
Residential, Single Family Residence
Built in 1969
0.29 Acres Lot
$497,300 Zestimate®
$200/sqft
$3,172 Estimated rent
Home value
$497,300
$472,000 - $522,000
$3,172/mo
Zestimate® history
Owner options
List your home for rent
$3,172/mo
Rent Zestimate®
Find your next renter with Zillow Rental Manager. Plus, with online applications, you can quickly screen prospective tenants – for free.
$3,172/mo
Rent Zestimate®
Refinance and save
$3,161/mo
Est. payment
Refinancing to a lower rate could help reduce your monthly payments and save thousands over the life of the loan.
$3,161/mo
Est. payment
Explore your selling options
Work with a Zillow partner agent
Leverage their expertise and Zillow's premium Showcase listings to get your home seen by more buyers.
Get startedList with your own agent
Get your home in front of millions of buyers by listing it on Zillow.
Learn how to do itSell it yourself
Take full control of how buyers see your home on Zillow by listing For Sale by Owner (FSBO).
List your homeWhat's special
Zillow last checked:
Listing updated:
Listed by:
Loree Kaiser 503-860-2528,
Better Homes & Gardens Realty
Bought with:
Stephanie Sale, 201248812
Premiere Property Group, LLC
Source: RMLS (OR),MLS#: 24322721
Facts & features
Interior
Bedrooms & bathrooms
- Bedrooms: 5
- Bathrooms: 2
- Full bathrooms: 2
- Main level bathrooms: 1
Rooms
- Room types: Bedroom 4, Laundry, Storage, Bedroom 2, Bedroom 3, Dining Room, Family Room, Kitchen, Living Room, Primary Bedroom
Primary bedroom
- Features: Closet
- Level: Main
- Area: 169
- Dimensions: 13 x 13
Bedroom 2
- Features: Closet
- Level: Main
- Area: 120
- Dimensions: 12 x 10
Bedroom 3
- Features: Closet
- Level: Main
- Area: 140
- Dimensions: 14 x 10
Bedroom 4
- Level: Upper
- Area: 132
- Dimensions: 12 x 11
Dining room
- Features: Ceiling Fan
- Level: Main
- Area: 150
- Dimensions: 15 x 10
Family room
- Level: Upper
- Area: 252
- Dimensions: 21 x 12
Kitchen
- Features: Free Standing Range
- Level: Main
- Area: 120
- Width: 8
Living room
- Features: Fireplace Insert
- Level: Main
- Area: 299
- Dimensions: 23 x 13
Heating
- Ceiling, Heat Pump
Cooling
- Central Air, Heat Pump
Appliances
- Included: Free-Standing Range, Range Hood, Washer/Dryer, Electric Water Heater
- Laundry: Laundry Room
Features
- Ceiling Fan(s), Closet, Pantry
- Flooring: Hardwood, Vinyl, Wall to Wall Carpet
- Doors: Storm Door(s)
- Windows: Double Pane Windows, Vinyl Frames
- Basement: Crawl Space
- Number of fireplaces: 1
- Fireplace features: Gas, Insert
Interior area
- Total structure area: 2,370
- Total interior livable area: 2,370 sqft
Property
Parking
- Total spaces: 2
- Parking features: Driveway, RV Access/Parking, Garage Door Opener, Attached, Garage Partially Converted to Living Space
- Attached garage spaces: 2
- Has uncovered spaces: Yes
Features
- Levels: Two
- Stories: 2
- Exterior features: Dog Run, Garden, Yard
- Fencing: Fenced
Lot
- Size: 0.29 Acres
- Dimensions: 12,662 SF
- Features: Level, SqFt 10000 to 14999
Details
- Additional structures: ToolShed
- Parcel number: R201478
Construction
Type & style
- Home type: SingleFamily
- Architectural style: Traditional
- Property subtype: Residential, Single Family Residence
Materials
- Wood Siding
- Foundation: Concrete Perimeter
- Roof: Composition
Condition
- Resale
- New construction: No
- Year built: 1969
Utilities & green energy
- Sewer: Cesspool
- Water: Public
Community & HOA
Community
- Subdivision: Pleasant Valley/Powellhurst-Gi
HOA
- Has HOA: No
Location
- Region: Portland
Financial & listing details
- Price per square foot: $200/sqft
- Tax assessed value: $481,750
- Annual tax amount: $4,693
- Date on market: 6/13/2024
- Cumulative days on market: 20 days
- Listing terms: Cash,Conventional,FHA,VA Loan
- Road surface type: Paved
Price history
| Date | Event | Price |
|---|---|---|
| 7/17/2024 | Sold | $475,000$200/sqft |
Source:  RMLS (OR) #24322721 Report a problem RMLS (OR) #24322721 Report a problem | ||
| 7/3/2024 | Pending sale | $475,000$200/sqft |
Source: RMLS (OR) #24322721 Report a problem | ||
| 6/30/2024 | Price change | $475,000-5%$200/sqft |
Source: RMLS (OR) #24322721 Report a problem | ||
| 6/13/2024 | Listed for sale | $500,000$211/sqft |
Source: RMLS (OR) #24322721 Report a problem | ||
Public tax history
| Year | Property taxes | Tax assessment |
|---|---|---|
| 2025 | $5,123 +4.4% | $211,870 +3% |
| 2024 | $4,907 +4.5% | $205,700 +3% |
| 2023 | $4,694 +5.5% | $199,710 +3% |
| 2022 | $4,449 +1.7% | $193,900 +3% |
| 2021 | $4,376 +10.4% | $188,260 +3% |
| 2020 | $3,965 +3.3% | $182,780 +3% |
| 2019 | $3,838 | $177,460 +3% |
| 2018 | $3,838 +3.2% | $172,300 +3% |
| 2017 | $3,721 +6.6% | $167,290 +3% |
| 2016 | $3,489 | $162,420 +3% |
| 2015 | $3,489 +2.8% | $157,690 +3% |
| 2014 | $3,392 +28.8% | $153,100 +3% |
| 2013 | $2,633 +3.9% | $148,650 +3% |
| 2012 | $2,535 -1.7% | $144,330 +3% |
| 2011 | $2,578 -12% | $140,130 +3% |
| 2010 | $2,930 +2.3% | $136,050 +3% |
| 2009 | $2,864 +3.5% | $132,090 +3% |
| 2008 | $2,766 +0.4% | $128,250 +3% |
| 2007 | $2,755 +4.9% | $124,520 +3% |
| 2006 | $2,627 +3.5% | $120,900 +3% |
| 2005 | $2,537 +3.1% | $117,380 +3% |
| 2004 | $2,461 +5.8% | $113,970 +3% |
| 2003 | $2,326 +4.4% | $110,660 +3% |
| 2002 | $2,229 +12.4% | $107,440 +6.1% |
| 2000 | $1,983 | $101,290 |
Find assessor info on the county website
Neighborhood: Pleasant Valley
Nearby homes
- $399,1003 bd2 ba1.2k sqft12817 SE Claybourne St, Portland, OR 97236Off Market
- $475,8004 bd2 ba2.5k sqft12853 SE Claybourne St, Portland, OR 97236Off Market
- $351,7003 bd1 ba1.3k sqft12805 SE Claybourne St, Portland, OR 97236Off Market
- $415,6003 bd3 ba1.3k sqft6528 SE 128th Ave, Portland, OR 97236Off Market
- $493,1002 bd2 ba1.8k sqft6460 SE 128th Ave, Portland, OR 97236Off Market
- $383,8003 bd2 ba1.3k sqft6534 SE 128th Ave, Portland, OR 97236Off Market
- $750,0006 bd5 ba4.9k sqft12917 SE Claybourne St, Portland, OR 97236Sold
- $419,0004 bd1 ba1.2k sqft12828 SE Claybourne St, Portland, OR 97236Off Market
Nearby schools
GreatSchools rating
- 2/10Gilbert Park Elementary SchoolGrades: PK-5Distance: 0.3 mi
- 6/10Alice Ott Middle SchoolGrades: 6-8Distance: 0.3 mi
- 2/10David Douglas High SchoolGrades: 9-12Distance: 2.8 mi
Schools provided by the listing agent
- Elementary: Gilbert Park
- Middle: Alice Ott
- High: David Douglas
Source: RMLS (OR). This data may not be complete. We recommend contacting the local school district to confirm school assignments for this home.
Get a cash offer in 3 minutes
Find out how much your home could sell for in as little as 3 minutes with a no-obligation cash offer.
Estimated market value
$497,300
Get a cash offer in 3 minutes
Find out how much your home could sell for in as little as 3 minutes with a no-obligation cash offer.
Estimated market value
$497,300
- Oregon
- Multnomah County
- Portland
- 97236
- Pleasant Valley
- 12827 SE Claybourne St
