Discover the elegance and comfort of the Moonbeam floor plan by Starlight Homes. This thoughtfully designed layout features 3 spacious bedrooms and 2 bathrooms, all on 1662 square feet. This 1 story home with an open-concept living area seamlessly blends the kitchen, dining, and living spaces, creating an inviting atmosphere for entertaining and everyday living. The gourmet kitchen boasts stainless steel appliances, ample counter space made from granite, island/breakfast bar, walk in pantry. The master suite offers a private retreat with a luxurious en-suite bathroom and a generous walk-in closet. Additional highlights include a 2-car garage, energy-efficient features, and stylish finishes throughout. Experience the perfect blend of style and functionality.
New construction
$334,990
12827 Spur Hollow, Schertz, TX 78154
3beds
1,662sqft
Single Family Residence
Built in 2026
5,227 Square Feet Lot
$333,300 Zestimate®
$202/sqft
$50/mo HOA
What's special
Stainless steel appliancesStylish finishes throughoutGenerous walk-in closetLuxurious en-suite bathroomGourmet kitchen
- 7 days |
- 11 |
- 1 |
Likely to sell faster than
Zillow last checked:
Listing updated:
Listed by:
Cesar Amezcua TREC #580573 (210) 442-7479,
CA & Company, REALTORS
Source: LERA MLS,MLS#: 2008026
Facts & features
Interior
Bedrooms & bathrooms
- Bedrooms: 3
- Bathrooms: 2
- Full bathrooms: 2
Primary bedroom
- Features: Walk-In Closet(s), Full Bath
- Area: 240
- Dimensions: 16 x 15
Bedroom 2
- Area: 108
- Dimensions: 12 x 9
Bedroom 3
- Area: 120
- Dimensions: 12 x 10
Primary bathroom
- Features: Shower Only, Single Vanity
- Area: 72
- Dimensions: 9 x 8
Dining room
- Area: 48
- Dimensions: 8 x 6
Family room
- Area: 247
- Dimensions: 19 x 13
Kitchen
- Area: 140
- Dimensions: 14 x 10
Heating
- Central, Electric
Cooling
- 13-15 SEER AX, Central Air
Appliances
- Included: Microwave, Range, Disposal, Dishwasher, Plumbed For Ice Maker, Electric Water Heater, Electric Cooktop
- Laundry: Main Level, Laundry Room, Washer Hookup, Dryer Connection
Features
- One Living Area, Liv/Din Combo, Kitchen Island, Breakfast Bar, Pantry, Utility Room Inside, 1st Floor Lvl/No Steps, High Ceilings, Open Floorplan, High Speed Internet, All Bedrooms Downstairs, Solid Counter Tops
- Flooring: Carpet, Vinyl
- Windows: Double Pane Windows
- Has basement: No
- Has fireplace: No
- Fireplace features: Not Applicable
Interior area
- Total interior livable area: 1,662 sqft
Video & virtual tour
Property
Parking
- Total spaces: 2
- Parking features: Two Car Garage, Attached
- Attached garage spaces: 2
Features
- Levels: One
- Stories: 1
- Patio & porch: Patio
- Pool features: None, Community
- Fencing: Privacy
Lot
- Size: 5,227 Square Feet
Construction
Type & style
- Home type: SingleFamily
- Property subtype: Single Family Residence
Materials
- Brick, Fiber Cement
- Foundation: Slab
- Roof: Composition
Condition
- New Construction
- New construction: Yes
- Year built: 2026
Details
- Builder name: Starlight Homes
Utilities & green energy
- Electric: CPS
- Sewer: City, Sewer System
- Water: City, Water System
- Utilities for property: Cable Available
Green energy
- Green verification: HERS Index Score
- Water conservation: Low Flow Commode, Low-Flow Fixtures
Community & HOA
Community
- Features: Playground, BBQ/Grill
- Security: Smoke Detector(s)
- Subdivision: Saddlebrook
HOA
- Has HOA: Yes
- HOA fee: $600 annually
- HOA name: SADDLEBROOK RANCH HOA
Location
- Region: Schertz
Financial & listing details
- Price per square foot: $202/sqft
- Annual tax amount: $2
- Price range: $335K - $335K
- Date on market: 8/12/2026
- Cumulative days on market: 9 days
- Listing terms: Conventional,FHA,VA Loan,TX Vet,Cash
Estimated market value
$333,300
$317,000 - $350,000
Not available
Price history
| Date | Event | Price |
|---|---|---|
| 8/12/2026 | Listed for sale | $334,990$202/sqft |
Source:  LERA MLS #2008026 Report a problem LERA MLS #2008026 Report a problem | ||
Public tax history
Tax history is unavailable.
Monthly payment
Est. payment
Payment breakdown
Explore the cost of this home by adjusting the details. Changes won't be saved.Climate risks
Neighborhood: 78154
Nearby schools
GreatSchools rating
- 7/10Norma J Paschal Elementary SchoolGrades: PK-4Distance: 0.4 mi
- 7/10Ray D Corbett Junior High SchoolGrades: 7-8Distance: 3.8 mi
- 5/10Samuel Clemens High SchoolGrades: 9-12Distance: 1.2 mi
Schools provided by the listing agent
- Elementary: Rose Garden
- Middle: Corbett
- High: Clemens
- District: Schertz-Cibolo-Universal City Isd
Source: LERA MLS. This data may not be complete. We recommend contacting the local school district to confirm school assignments for this home.
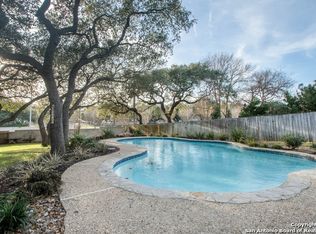
- $9,720-- bd-- ba924 sqft16153 Kilowatt Rd, Schertz, TX 78154Off Market
- $395,5004 bd3 ba3.2k sqft421 Twinpoint Crk, Schertz, TX 78154Off Market
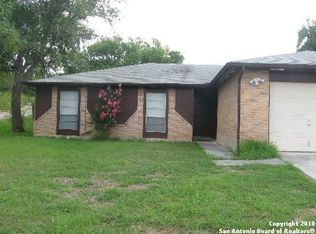
- $209,3004 bd2 ba1.4k sqft4214 Wensledale, Schertz, TX 78154Off Market
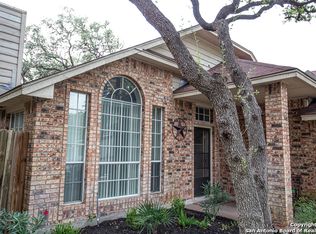
- $246,3003 bd2 ba1.5k sqft3917 Wm Scarbrough, Schertz, TX 78154Off Market
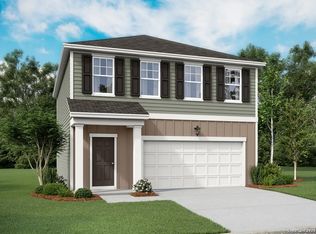
- $297,6004 bd3 ba2.5k sqft3728 Wm Scarbrough, Schertz, TX 78154Off Market
- $138,000-- bd-- ba1.2k sqft16240 San Pedro Ave, Schertz, TX 78154Off Market
- $257,7003 bd2 ba1.9k sqft4124 Wensledale, Schertz, TX 78154Off Market
- $1,680,87217.15 acres2024 S Southwest Loop #323, Schertz, TX 78154Off Market
- $267,4003 bd2 ba1.7k sqft5144 Columbia, Schertz, TX 78154Off Market
A local agent can set up tours, give advice and negotiate with sellers.
Similar homes
- $324,9903 bd3 ba1.8k sqft10207 Glaineer Glen, Schertz, TX 78154New Construction
 LERA MLS
 - $324,9903 bd2 ba1.5k sqft10145 Galineer Glen, Schertz, TX 78154New Construction
 LERA MLS
 - $324,9903 bd2 ba1.5k sqft10137 Galineer Glen, Schertz, TX 78154New ConstructionLERA MLS
- $324,9903 bd3 ba1.8k sqft12725 Prairie Valley, Schertz, TX 78154New ConstructionLERA MLS
- $339,9904 bd3 ba2.1k sqft10221 Bluebonnet Point, Schertz, TX 78154New ConstructionLERA MLS
- $349,9904 bd3 ba1.9k sqft12819 Spur Hollow, Schertz, TX 78154New ConstructionLERA MLS
- $319,9903 bd3 ba1.8k sqft10207 Galineer Glen, Schertz, TX 78154New ConstructionLERA MLS
- $309,9903 bd2 ba1.5k sqft10156 Galineer Glen, Schertz, TX 78154New ConstructionLERA MLS
- $294,9903 bd2 ba1.4k sqft10211 Galineer Glen, Schertz, TX 78154New ConstructionLERA MLS
- $339,9904 bd3 ba2.2k sqft12827 Prairie Valley, Schertz, TX 78154New ConstructionMLS ID #1927862, Cesar Amezcua TREC #580573, CA & Company, REALTORS. LERA MLS
- $294,9903 bd2 ba1.4k sqft10206 Galineer Glen, Schertz, TX 78154New ConstructionLERA MLS
- $364,9904 bd3 ba2.3k sqft10141 Galineer Glen, Schertz, TX 78154New ConstructionLERA MLS
- from $343,7404 bd3 ba1.9k sqftPrism Plan, Saddlebrook Ranch, Schertz, TX 78154New ConstructionStarlight Homes
- from $311,7403 bd2 ba1.5k sqftGlimmer Plan, Saddlebrook Ranch, Schertz, TX 78154New ConstructionStarlight Homes
- $279,9903 bd2 ba1.2k sqft10210 Galineer Glen, Schertz, TX 78154New ConstructionLERA MLS
- $324,9904 bd3 ba1.9k sqft113 Peterson Pl, Adkins, TX 78101New ConstructionStarlight Homes
- $269,9993 bd2 ba1.7k sqft144 Briar, Cibolo, TX 78108For SaleMLS ID #1939547, Alan King TREC #491492, Alan King & Associates, LLC. LERA MLS
- $339,9904 bd3 ba2.2k sqft10511 Placeaya Lake, Adkins, TX 78101New ConstructionLERA MLS
- $299,9903 bd3 ba1.8k sqft10526 Placeaya Lake, Adkins, TX 78101New ConstructionLERA MLS
- $259,9903 bd2 ba1.2k sqft12803 Prairie Valley, Schertz, TX 78154New ConstructionLERA MLS
