Skip main navigation
Sold for $649,000
  • $649,000

    12827 W RINCON Court, Sun City West, AZ 85375

    3beds
    2baths
    2,143sqft
    Single Family Residence
    Built in 2005
    0.28 Acres Lot
    $625,800 Zestimate®
    $303/sqft
    $2,354 Estimated rent

    Home value

    $625,800

    $595,000 - $657,000

    $2,354/mo

    Zestimate® history
    Loading
    Loading...

    Owner options

    List your home for rent

    $2,354/mo

    Rent Zestimate®

    Find your next renter with Zillow Rental Manager. Plus, with online applications, you can quickly screen prospective tenants – for free.

    Learn more

    $2,354/mo

    Rent Zestimate®

    Refinance and save

    $4,335/mo

    Est. payment

    Refinancing to a lower rate could help reduce your monthly payments and save thousands over the life of the loan.

    See today's rates

    $4,335/mo

    Est. payment

    Explore your selling options

    Work with a Zillow partner agent

    Leverage their expertise and Zillow's premium Showcase listings to get your home seen by more buyers.

    Get started

    List with your own agent

    Get your home in front of millions of buyers by listing it on Zillow.

    Learn how to do it

    Sell it yourself

    Take full control of how buyers see your home on Zillow by listing For Sale by Owner (FSBO).

    List your home

    What's special

    Lush curb appealExceptional floor planThoughtful split floor planPrivate suitePrivate corner lotRock waterfallBack patio
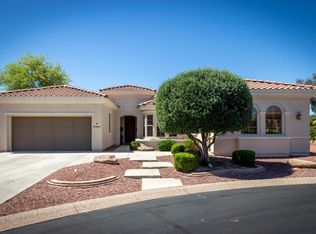
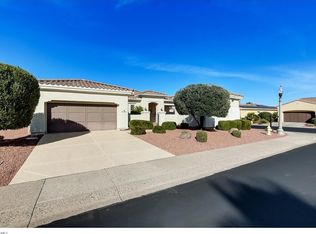
    Experience the essence of luxury in this carefully crafted Encanto home. On offer is 2,143 sq ft nestled within the gated Corte Bella Country Club, where privacy meets convenience on a private corner lot, 3 Car Garage(2 Car Portion 31 ft) This 3 bedroom, 2-bathroom masterpiece brings you an exceptional floor plan that's been fine-tuned for both relaxation and entertaining. As you approach the home, the lush curb appeal and gated courtyard invite you into a world of elegance. Step inside, where the great room flows seamlessly into the dining area and a chef's dream kitchen equipped with maple cabinetry, granite countertops, a stainless steel appliance suite, and a gas cooktop. At the heart of it all, a 6-foot center island and cozy nook area stand ready for casual meals and conversation. The primary suite is a retreat in its own right, featuring a lovely bay window with sliding door access to the back patio, tiled flooring, a spacious walk-in closet, and a luxurious en suite with dual sinks, soaking tub, and step-in shower. A thoughtful split floor plan grants guests their own private suite with direct access to a well-appointed guest bathroom. Bedroom three has been extended by 4 feet and includes a custom Murphy Bed that conveys - the perfect blend of style and functionality. Outside, the covered rear patio provides a tranquil oasis, complete with lush palms, a rock waterfall, an inviting fireplace, and a built-in BBQ for the ultimate in outdoor living. Set aside worries with the Replacement of Trane RX A/C and Furnace in 2017 and the peace of mind from a New Hot Water Tank in 2017. This home is not just a residence; it's a lifestyle. Don't miss your chance to own this enchanting property, designed for those who demand the best in their living spaces.

    Zillow last checked:

    Listing updated:

    Listed by:

    Eileen Gow egow@hsmove.com,

    HomeSmart,

    Eric S Gow 623-398-5073,

    HomeSmart

    Bought with:

    Mary B Gleason, SA672492000

    West USA Realty

    Source: ARMLS,MLS#: 6681763MLS Logo

    Facts & features

    Interior

    Bedrooms & bathrooms
    • Bedrooms: 3
    • Bathrooms: 2
    Heating
    • Natural Gas
    Cooling
    • Central Air
    Appliances
    • Included: Gas Cooktop
    Features
    • High Speed Internet, Granite Counters, Double Vanity, Eat-in Kitchen, Breakfast Bar, 9+ Flat Ceilings, Kitchen Island, Pantry, Full Bth Master Bdrm
    • Flooring: Tile
    • Windows: Double Pane Windows
    • Has basement: No
    • Has fireplace: Yes
    • Fireplace features: Exterior Fireplace
    Interior area
    • Total structure area: 2,143
    • Total interior livable area: 2,143 sqft

    Property

    Parking
    • Total spaces: 3
    • Parking features: Extended Length Garage, Attch'd Gar Cabinets
    • Garage spaces: 3
    Features
    • Stories: 1
    • Patio & porch: Covered, Patio
    • Exterior features: Private Yard, Built-in Barbecue
    • Pool features: None
    • Spa features: None
    • Fencing: Wrought Iron
    Lot
    • Size: 0.28 Acres
    • Features: Sprinklers In Rear, Sprinklers In Front, Corner Lot, Desert Back, Desert Front
    Details
    • Parcel number: 50353810
    • Lease amount: $0
    • Special conditions: Age Restricted (See Remarks)

    Construction

    Type & style
    • Home type: SingleFamily
    • Architectural style: Santa Barbara/Tuscan
    • Property subtype: Single Family Residence
    Materials
    • Stucco, Wood Frame, Painted
    • Roof: Tile
    Condition
    • Year built: 2005
    Details
    • Builder name: Del Webb/Pulte

    Utilities & green energy

    • Sewer: Private Sewer
    • Water: Pvt Water Company

    Community & neighborhood

    Security
    • Security features: Security Guard
    Community
    • Community features: Golf, Pickleball, Gated, Community Spa Htd, Guarded Entry, Tennis Court(s), Biking/Walking Path, Fitness Center
    Location
    • Region: Sun City West
    • Subdivision: CORTE BELLA COUNTRY CLUB

    HOA & financial

    HOA
    • Has HOA: Yes
    • HOA fee: $650 quarterly
    • Services included: Maintenance Grounds, Street Maint
    • Association name: Corte Bell C C
    • Association phone: 623-328-5068

    Other

    Other facts
    • Listing terms: Cash,Conventional,FHA,VA Loan
    • Ownership: Fee Simple

    Price history

    DateEventPrice
    7/2/2024Sold$649,000$303/sqft
    Source: ARMLS #6681763 Report a problem
    6/15/2024Pending sale$649,000$303/sqft
    Source: ARMLS #6681763 Report a problem
    6/15/2024Listing removed$649,000$303/sqft
    Source: HomeSmart #6681763 Report a problem
    5/11/2024Pending sale$649,000$303/sqft
    Source: ARMLS #6681763 Report a problem
    4/3/2024Contingent$649,000$303/sqft
    Source: ARMLS #6681763 Report a problem
    3/24/2024Listed for sale$649,000+80.3%$303/sqft
    Source: ARMLS #6681763 Report a problem
    1/18/2017Sold$360,000-2.4%$168/sqft
    Source: ARMLS #5529089 Report a problem
    11/24/2016Listed for sale$369,000+3.1%$172/sqft
    Source: HomeSmart #5529089 Report a problem
    10/31/2005Sold$357,783$167/sqft
    Source: Public Record Report a problem

    Public tax history

    YearProperty taxesTax assessment
    2025$2,342 +2.3%$46,560 -8.7%
    2024$2,290 -2.8%$50,980 +47.9%
    2023$2,355 -30.1%$34,471 -2.8%
    2022$3,369 -4.7%$35,450 +7.1%
    2021$3,535 +3.4%$33,100 +4.2%
    2020$3,418 +3.7%$31,780 +7.7%
    2019$3,295 $29,520 +1.7%
    2018$3,295 -1.4%$29,030 +4.4%
    2017$3,341 +9%$27,800 +7.2%
    2016$3,064 +9.3%$25,930 +7.5%
    2015$2,805 $24,110 +8.5%
    2014-- $22,220 +8.6%
    2013-- $20,460 -2%
    2012-- $20,870 -3.2%
    2011-- $21,560 -1.2%
    2010-- $21,820 -18.5%
    2009-- $26,780 -14.8%
    2008-- $31,450 -4.7%
    2007-- $33,000

    Find assessor info on the county website

    Neighborhood: 85375

    Nearby schools

    GreatSchools rating
    Schools provided by the listing agent
    • District: Peoria Unified School District

    Source: ARMLS. This data may not be complete. We recommend contacting the local school district to confirm school assignments for this home.

    Get a cash offer in 3 minutes
    Find out how much your home could sell for in as little as 3 minutes with a no-obligation cash offer.
    Estimated market value
    $625,800
    Get a cash offer in 3 minutes
    Find out how much your home could sell for in as little as 3 minutes with a no-obligation cash offer.
    Estimated market value
    $625,800