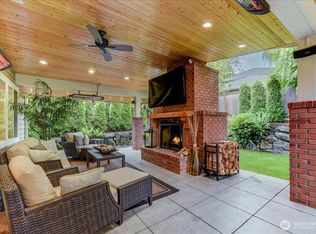
BETTER THAN NEW! PRE-INSPECTED! 2192 sq ft 4 bdrm/3ba, 4yr old Roof w/25yr transferable warranty, Fully permitted New 2024 High Efficient Heat pump/AC & New 2022 Premium grade longer lasting Copper Plumbing (a Rarity) Naturally Antibacterial, & Healthier than the Pex or Pcvp plumbing thats in most communities & new construction. Fully permitted EV charger installed. New 2025 Premium Insulated garage doors New 2023 Blinds throughout. Newer 2024 Premium durable waterproof laminate flooring (can't tell its not real & more durable than real wood for pets!) 2022 Gorgeous Luxury Primary Bath with high-end Porcelain & Lovely new Soaking Tub. Granite Counters in all bathrooms with soft close real wood box frame vanities. Updated kitchen & Designer upgrades throughout w/high quality materials. Spacious 3 car garage! It's been Meticulously maintained, single owner, smoke & pet free so home shows like new. This home should last for many years with little to no maintenance. Lovely private tree lined backyard with a tranquil entry facing a greenbelt creating a real private feel. Beautifully landscaped & fully fenced yard that has a built in sprinkler system & so much more! Enjoy beautiful walks overlooking the Snohomish valley. Community play areas were just redone. Great Schools, shopping, parks, trails & very nice neighbors who enjoy taking care of their properties. A Few miles from I-5, and 405. Owner/Agent. Buyers are encouraged to do their own due diligence
Active
Listed by: Kelly Right RE of Seattle LLC • Lisa Haak
$973,995
12828 66th Avenue SE, Snohomish, WA 98296
4beds
2,192sqft
Single Family Residence
Built in 1999
7,405 Square Feet Lot
$956,500 Zestimate®
$444/sqft
$44/mo HOA
What's special
Lovely new soaking tubBuilt in sprinkler system
- 23 days
- 362
- 11
Zillow last checked:
Listing updated:
Listed by:
Lisa Haak,
Kelly Right RE of Seattle LLC
Source: NWMLS as distributed by MLS GRID,MLS#: 2569128
Facts & features
Interior
Bedrooms & bathrooms
- Bedrooms: 4
- Bathrooms: 3
- Full bathrooms: 2
- 3/4 bathrooms: 1
- Main level bathrooms: 1
- Main level bedrooms: 1
Primary bedroom
- Level: Second
Bedroom
- Level: Second
Bedroom
- Level: Second
Bedroom
- Level: Main
Bathroom full
- Level: Second
Bathroom full
- Level: Second
Bathroom three quarter
- Level: Main
Dining room
- Level: Main
Entry hall
- Level: Main
Family room
- Level: Main
Kitchen with eating space
- Level: Main
Living room
- Level: Main
Utility room
- Level: Main
Heating
- Fireplace, 90%+ High Efficiency, Heat Pump, Electric, Natural Gas
Cooling
- 90%+ High Efficiency, Heat Pump
Appliances
- Included: Dishwasher, Disposal, Dryer, Microwave, Refrigerator, Stove(s)/Range(s), Washer, Dishwasher(s), Dryer(s), Garbage Disposal, Microwave(s), Refrigerator(s), Washer(s), Water Heater: gas, Water Heater Location: garage
Features
- Bath Off Primary, Dining Room
- Flooring: Laminate, See Remarks, Stone, Vinyl, Carpet
- Doors: French Doors
- Windows: Dbl Pane/Storm Window
- Number of fireplaces: 1
- Fireplace features: Gas, Main Level: 1, Fireplace
Interior area
- Total structure area: 2,192
- Total interior livable area: 2,192 sqft
Property
Parking
- Total spaces: 3
- Parking features: Attached Garage
- Has attached garage: Yes
- Covered spaces: 3
Features
- Levels: Two
- Stories: 2
- Entry location: Main
- Patio & porch: Bath Off Primary, Dbl Pane/Storm Window, Dining Room, Fireplace, French Doors, Vaulted Ceiling(s), Walk-In Closet(s), Water Heater
Lot
- Size: 7,405 Square Feet
- Features: Paved, Sidewalk, Cable TV, Electric Car Charging, Fenced-Fully, High Speed Internet, Patio, Sprinkler System
Details
- Parcel number: 00875100200600
- Special conditions: Standard
Construction
Type & style
- Home type: SingleFamily
- Architectural style: Craftsman,2 Story
- Property subtype: Single Family Residence
Materials
- Wood Products
- Foundation: Poured Concrete
- Roof: Composition
Condition
- Very Good
- Year built: 1999
Utilities & green energy
- Electric: Company: PUD & PSE
- Sewer: Sewer Connected, Company: Silver Lake
- Water: Public, Company: Silver Lake
- Utilities for property: Xfinity, Tmobile
Community & HOA
Community
- Features: CCRs, Park, Playground
- Subdivision: Snohomish
HOA
- HOA fee: $44 monthly
- HOA phone: 425-455-0900
Location
- Region: Snohomish
Financial & listing details
- Price per square foot: $444/sqft
- Tax assessed value: $846,900
- Annual tax amount: $8,059
- Date on market: 8/12/2026
- Cumulative days on market: 26 days
- Listing terms: Conventional,FHA,VA Loan
- Inclusions: Dishwasher(s), Dryer(s), Garbage Disposal, Microwave(s), Refrigerator(s), Stove(s)/Range(s), Washer(s)
Estimated market value
$956,500
$909,000 - $1.00M
$3,733/mo
Price history
| Date | Event | Price |
|---|---|---|
| 8/14/2026 | Listed for sale | $973,995+29.3%$444/sqft |
Source:  NWMLS as distributed by MLS GRID #2569128 Report a problem NWMLS as distributed by MLS GRID #2569128 Report a problem | ||
| 5/20/2022 | Sold | $753,000-5.9%$344/sqft |
Source: NWMLS as distributed by MLS GRID #1918181 Report a problem | ||
| 5/2/2022 | Pending sale | $799,950$365/sqft |
Source: NWMLS as distributed by MLS GRID #1918181 Report a problem | ||
| 5/1/2022 | Price change | $799,950-11.1%$365/sqft |
Source: NWMLS as distributed by MLS GRID #1918181 Report a problem | ||
| 4/21/2022 | Listed for sale | $899,950+167.4%$411/sqft |
Source: NWMLS as distributed by MLS GRID #1918181 Report a problem | ||
| 2/3/2005 | Sold | $336,500+31.5%$154/sqft |
Source: Public Record Report a problem | ||
| 7/12/1999 | Sold | $255,890$117/sqft |
Source: Public Record Report a problem | ||
Public tax history
| Year | Property taxes | Tax assessment |
|---|---|---|
| 2025 | $8,059 +5.6% | $846,900 +7.1% |
| 2024 | $7,634 +3.5% | $790,500 +2.6% |
| 2023 | $7,379 -2.6% | $770,500 -10.2% |
| 2022 | $7,573 +11.6% | $858,100 +38.1% |
| 2021 | $6,788 +5.8% | $621,200 +12.7% |
| 2020 | $6,417 +1.5% | $551,000 +4.9% |
| 2019 | $6,319 | $525,100 +7.3% |
| 2018 | -- | $489,400 +26% |
| 2017 | $6,461 +24.8% | $388,500 +8% |
| 2016 | $5,178 | $359,700 +7.3% |
| 2015 | $5,178 +15.8% | $335,200 +20.7% |
| 2013 | $4,473 | $277,800 |
| 2012 | -- | -- |
| 2011 | -- | -- |
| 2010 | -- | -- |
| 2009 | -- | -- |
| 2008 | -- | -- |
| 2007 | -- | -- |
Find assessor info on the county website
Monthly payment
Est. payment
Payment breakdown
Explore the cost of this home by adjusting the details. Changes won't be saved.Climate risks
Neighborhood: 98296
Nearby schools
Schools provided by the listing agent
- High: Glacier Peak
Source: NWMLS as distributed by MLS GRID. This data may not be complete. We recommend contacting the local school district to confirm school assignments for this home.


Similar homes
- $970,0004 bd3 ba2.5k sqft12726 68th Avenue SE, Snohomish, WA 98296Active
 MLS ID #2551699, Todd McElroy. NWMLS as distributed by MLS GRID
 - $869,0004 bd3 ba2.2k sqft14115 47th Drive SE, Snohomish, WA 98296Active
 MLS ID #2570748, Patti Hill. NWMLS as distributed by MLS GRID
 - $1,149,0004 bd3 ba2.3k sqft15021 63rd Drive SE, Snohomish, WA 98296Active
 MLS ID #2530131, Mary A. Sincavage. NWMLS as distributed by MLS GRID
 - $1,190,9504 bd3 ba2.5k sqftClearview Acres, Clearview, WA 98296Active
 MLS ID #2563309, Melissa Cook. NWMLS as distributed by MLS GRID
