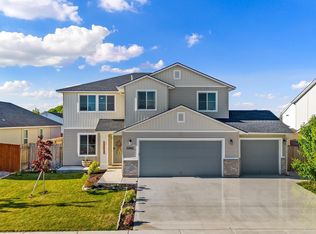
**OPEN SATURDAY (9/20) 12:00–3:30 PM** Price improved and better than new! This beautifully maintained and thoughtfully updated 4-bedroom, 2.5-bath home has been minimally lived in and shows like new. The open, functional floor plan features numerous upgrades throughout, along with a spacious 3-car garage. The kitchen offers a large island, refrigerator, ample workspace, and plenty of room for gathering. All window coverings are included. Step outside to a backyard oasis featuring a covered outdoor living area, extended concrete patio for entertaining, concrete landscape edging, garden beds, a storage shed, and plenty of space to relax or host family and friends. Truly move-in ready and conveniently located near schools, parks, shopping, and everyday amenities.
Active
Price cut: $10K (9/16)
$459,900
12828 Conner St, Caldwell, ID 83607
4beds
3baths
2,636sqft
Single Family Residence
Built in 2020
6,969 Square Feet Lot
$458,800 Zestimate®
$174/sqft
$33/mo HOA
What's special
Storage shedNumerous upgrades throughoutGarden bedsAll window coverings includedBackyard is an oasis
- 56 days
- 582
- 54
Zillow last checked:
Listing updated:
Listed by:
Travis Jensen Cell:208-770-6820,
Boise Premier Real Estate,
Evangeline Dancel 415-845-3540,
Boise Premier Real Estate
Source: IMLS,MLS#: 98994795
Facts & features
Interior
Bedrooms & bathrooms
- Bedrooms: 4
- Bathrooms: 3
Primary bedroom
- Level: Upper
Bedroom 2
- Level: Upper
Bedroom 3
- Level: Upper
Bedroom 4
- Level: Upper
Family room
- Level: Main
Kitchen
- Level: Main
Living room
- Level: Main
Heating
- Forced Air, Natural Gas
Cooling
- Central Air
Appliances
- Included: Gas Water Heater, Dishwasher, Disposal, Microwave, Oven/Range Freestanding, Refrigerator
Features
- Formal Dining, Family Room, Double Vanity, Walk-In Closet(s), Pantry, Laminate Counters, Number of Baths Upper Level: 2, Bonus Room Level: Main
- Flooring: Carpet
- Has basement: No
- Has fireplace: No
Interior area
- Total structure area: 2,636
- Total interior livable area: 2,636 sqft
- Finished area above ground: 2,636
- Finished area below ground: 0
Property
Parking
- Total spaces: 3
- Parking features: Attached, Driveway
- Attached garage spaces: 3
- Has uncovered spaces: Yes
Features
- Levels: Two
- Fencing: Wood
Lot
- Size: 6,969 Square Feet
- Features: Standard Lot 6000-9999 SF, Garden, Sidewalks, Auto Sprinkler System
Details
- Additional structures: Shed(s)
- Parcel number: 3279238400
Construction
Type & style
- Home type: SingleFamily
- Property subtype: Single Family Residence
Materials
- Frame, Steel Siding, Vinyl Siding
- Foundation: Crawl Space
- Roof: Composition
Condition
- Year built: 2020
Utilities & green energy
- Water: Public
- Utilities for property: Sewer Connected
Community & HOA
Community
- Subdivision: Windsor Creek
HOA
- Has HOA: Yes
- HOA fee: $400 annually
Location
- Region: Caldwell
Financial & listing details
- Price per square foot: $174/sqft
- Tax assessed value: $452,100
- Annual tax amount: $2,445
- Date on market: 7/22/2026
- Listing terms: Cash,Conventional,FHA,VA Loan
- Ownership: Fee Simple
Estimated market value
$458,800
$436,000 - $482,000
$2,807/mo
Price history
Price history is unavailable.
Public tax history
| Year | Property taxes | Tax assessment |
|---|---|---|
| 2025 | $2,445 +2.7% | $452,100 +5.9% |
| 2024 | $2,382 -3.4% | $426,800 +0.1% |
| 2023 | $2,465 -11.4% | $426,200 -7.5% |
| 2022 | $2,783 -2.3% | $460,700 +33% |
| 2021 | $2,849 +293.9% | $346,300 +644.7% |
| 2020 | $723 | $46,500 |
| 2019 | -- | -- |
Find assessor info on the county website
Monthly payment
Est. payment
Payment breakdown
Explore the cost of this home by adjusting the details. Changes won't be saved.Climate risks
Neighborhood: 83607
Nearby schools
Schools provided by the listing agent
- Elementary: Central Canyon
- Middle: Vallivue Middle
- High: Vallivue
- District: Vallivue School District #139
Source: IMLS. This data may not be complete. We recommend contacting the local school district to confirm school assignments for this home.
Similar homes
- $436,9003 bd2 ba1.8k sqft16798 Loggia Ave, Caldwell, ID 83607Active
 MLS ID #99000417, Laura Cradic, Monrow. IMLS
 - $495,0006 bd3 ba3.6k sqft16765 Ardyce Ave, Caldwell, ID 83607Active
 MLS ID #98995885, Curtis Chism, exp Realty, LLC. IMLS
 - $450,0003 bd2 ba1.8k sqft13288 Trenton Ct, Caldwell, ID 83607Active
 MLS ID #98999408, Cassie Egbert, Realty ONE Group Professionals. IMLS
 - $449,9004 bd3 ba2.1k sqft11110 W Bodie River Loop, Nampa, ID 83686Active
 MLS ID #99000596, James Moser, Boise Premier Real Estate. IMLS
