Skip main navigation
Closed
  • $400,000

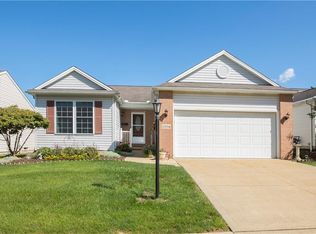
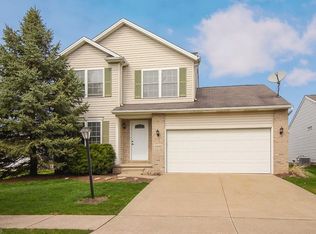
    12828 Heritage Trl, North Royalton, OH 44133

    3beds
    2,357sqft
    Single Family Residence
    Built in 2001
    5,227 Square Feet Lot
    $419,800 Zestimate®
    $170/sqft
    $3,057 Estimated rent

    Home value

    $419,800

    $382,000 - $462,000

    $3,057/mo

    Zestimate® history
    Loading
    Loading...

    Owner options

    List your home for rent

    $3,057/mo

    Rent Zestimate®

    Find your next renter with Zillow Rental Manager. Plus, with online applications, you can quickly screen prospective tenants – for free.

    Learn more

    $3,057/mo

    Rent Zestimate®

    Refinance and save

    $3,276/mo

    Est. payment

    Refinancing to a lower rate could help reduce your monthly payments and save thousands over the life of the loan.

    See today's rates

    $3,276/mo

    Est. payment

    Explore your selling options

    Work with a Zillow partner agent

    Leverage their expertise and Zillow's premium Showcase listings to get your home seen by more buyers.

    Get started

    List with your own agent

    Get your home in front of millions of buyers by listing it on Zillow.

    Learn how to do it

    Sell it yourself

    Take full control of how buyers see your home on Zillow by listing For Sale by Owner (FSBO).

    List your home

    What's special

    Led fireplaceGarage sealUtility sink in laundryWall and ceiling paintQuiet cul-de-sac streetBasement drop ceilingSoft close cabinet doors
    This beautiful home located on a quiet cul-de-sac street is completely remodeled with a ton of upgrades. New updates include: 2025-under cabinet lighting, garage seal, garage door opener, hot water tank, furnace serviced and ducts cleaned, flooring, wall and ceiling paint, lighting, faucets, bathroom shower/tub fixtures, LED fireplace, quartz countertops in kitchen and primary bath, basement drop ceiling, utility sink in laundry, soft close cabinet doors, dusk to dawn exterior lighting, mailbox. 2023 -windows, slider doors, front door 12/2022 - roof

    Zillow last checked:

    Listing updated:

    Listed by:

    April Pillar aprilepillar@gmail.com330-635-1897,

    Russell Real Estate Services

    Bought with:

    Non-Member Non-Member, 9999

    Non-Member

    Source: MLS Now,MLS#: 5109784MLS LogoOriginating MLS: Akron Cleveland Association of REALTORS

    Facts & features

    Interior

    Bedrooms & bathrooms
    • Bedrooms: 3
    • Bathrooms: 3
    • Full bathrooms: 3
    • Main level bathrooms: 2
    • Main level bedrooms: 2
    Primary bedroom
    • Description: Flooring: Luxury Vinyl Tile
    • Level: First
    • Dimensions: 15 x 11
    Bedroom
    • Description: Flooring: Luxury Vinyl Tile
    • Level: Lower
    • Dimensions: 14 x 11
    Bedroom
    • Description: Flooring: Luxury Vinyl Tile
    • Level: First
    • Dimensions: 12 x 11
    Dining room
    • Description: Flooring: Luxury Vinyl Tile
    • Level: First
    • Dimensions: 11 x 11
    Kitchen
    • Description: Flooring: Luxury Vinyl Tile
    • Features: Stone Counters
    • Level: First
    • Dimensions: 13 x 11
    Living room
    • Description: Flooring: Luxury Vinyl Tile
    • Features: Vaulted Ceiling(s)
    • Level: First
    • Dimensions: 15 x 14
    Pantry
    • Description: Flooring: Luxury Vinyl Tile
    • Level: First
    • Dimensions: 5 x 4
    Sunroom
    • Description: Flooring: Luxury Vinyl Tile
    • Level: First
    • Dimensions: 15 x 11
    Heating
    • Forced Air, Gas
    Cooling
    • Central Air
    Appliances
    • Included: Dishwasher, Disposal, Microwave, Range, Refrigerator
    • Laundry: Gas Dryer Hookup, Main Level, Laundry Room
    Features
    • Ceiling Fan(s), High Ceilings, Kitchen Island, Open Floorplan, Stone Counters, Vaulted Ceiling(s), Walk-In Closet(s)
    • Basement: Finished,Walk-Out Access
    • Number of fireplaces: 1
    • Fireplace features: Electric
    Interior area
    • Total structure area: 2,357
    • Total interior livable area: 2,357 sqft
    • Finished area above ground: 1,416
    • Finished area below ground: 941

    Property

    Parking
    • Total spaces: 2
    • Parking features: Garage Faces Front, Garage, Garage Door Opener
    • Garage spaces: 2
    Accessibility
    • Accessibility features: Accessible Washer/Dryer, Accessible Full Bath, Accessible Common Area, Accessible Closets, Accessible Kitchen, Accessible Central Living Area, Central Living Area, Visitor Bathroom, Accessible Doors, Accessible Entrance, Accessible Hallway(s)
    Features
    • Levels: Two
    • Stories: 2
    • Patio & porch: Patio
    • Exterior features: Sprinkler/Irrigation
    • On waterfront: Yes
    • Waterfront features: Waterfront
    Lot
    • Size: 5,227 Square Feet
    • Features: Landscaped, Pond on Lot, Waterfront
    Details
    • Parcel number: 48227033

    Construction

    Type & style
    • Home type: SingleFamily
    • Architectural style: Ranch
    • Property subtype: Single Family Residence
    Materials
    • Vinyl Siding
    • Roof: Asphalt
    Condition
    • Year built: 2001

    Utilities & green energy

    • Sewer: Public Sewer
    • Water: Public

    Community & HOA

    Community
    • Features: Lake
    • Security: Carbon Monoxide Detector(s), Smoke Detector(s)
    • Subdivision: Harley Hills 05
    HOA
    • Has HOA: Yes
    • Services included: Maintenance Grounds, Snow Removal
    • HOA fee: $438 quarterly
    • HOA name: The Homestead Hoa
    Location
    • Region: North Royalton

    Financial & listing details

    • Price per square foot: $170/sqft
    • Tax assessed value: $280,000
    • Annual tax amount: $5,250
    • Date on market: 3/27/2025
    • Cumulative days on market: 5 days
    • Listing terms: Cash,Conventional,FHA,VA Loan

    Price history

    DateEventPrice
    4/25/2025Sold$400,000+14.3%$170/sqft
    Source: MLS Now #5109784 Report a problem
    3/31/2025Pending sale$349,900$148/sqft
    Source: MLS Now #5109784 Report a problem
    3/27/2025Listed for sale$349,900+75%$148/sqft
    Source: MLS Now #5109784 Report a problem
    12/31/2024Sold$200,000+7.4%$85/sqft
    Source: Public Record Report a problem
    10/24/2001Sold$186,300$79/sqft
    Source: Public Record Report a problem

    Public tax history

    YearProperty taxesTax assessment
    2025$5,355 -5.9%$98,000
    2024$5,693 +8.4%$98,000 +18.2%
    2023$5,250 +0.7%$82,880
    2022$5,214 -1%$82,880
    2021$5,269 +7.4%$82,880 +13%
    2020$4,907 +0.7%$73,360
    2019$4,874 -0.9%$73,360
    2018$4,919 +2%$73,360 +8.9%
    2017$4,821 +11.2%$67,350
    2016$4,336 $67,350
    2015$4,336 -0.8%$67,350
    2014$4,370 +1.4%$67,350
    2013$4,309 +3.5%$67,350
    2012$4,165 -2%$67,350 -3.1%
    2011$4,250 -0.2%$69,480
    2010$4,257 -1.7%$69,480
    2009$4,330 +9.3%$69,480 -4%
    2008$3,961 +1.1%$72,390
    2007$3,916 -0.3%$72,390
    2006$3,929 -0.2%$72,390 +2.6%
    2005$3,938 +3.1%$70,530 +3%
    2004$3,820 +1.8%$68,460
    2003$3,753 +3.6%$68,460 +5%
    2002$3,623 +383.1%$65,210 +647.8%
    2001$750 $8,720
    Find assessor info on the county website

    Neighborhood: 44133

    Nearby schools

    GreatSchools rating
    Schools provided by the listing agent
    • District: North Royalton CSD - 1821

    Source: MLS Now. This data may not be complete. We recommend contacting the local school district to confirm school assignments for this home.

    Get a cash offer in 3 minutes
    Find out how much your home could sell for in as little as 3 minutes with a no-obligation cash offer.
    Estimated market value
    $419,800
    Get a cash offer in 3 minutes
    Find out how much your home could sell for in as little as 3 minutes with a no-obligation cash offer.
    Estimated market value
    $419,800