Enjoy driving by the lake every day! Elegant all brick home in Falcon Pointe, newly remodeled with owner's suite on the main level & over-sized 2-car garage. Formal dining room with French doors could be used as office or study. 2 story family room w/gas logs fireplace & open feel. Beautiful kitchen with updated back splash, bar seating area at peninsula, breakfast area, pantry & new stainless appliances including double ovens, microwave, range/oven, dishwasher w/stainless interior & refrigerator w/ice & water in the door. Granite tops in kitchen & hall bath upstairs w/white cabinetry. Laundry room off kitchen with cabinet storage & half bath w/updated vanity off hallway near entry from garage. All new lighting & ceiling fans, new LVP flooring on main level, half bath, laundry & upstairs bath. Newer carpet in bedrooms & upstairs. Spacious master BR w/tray ceiling, remodeled bath w/tiled shower, frameless glass door, tile floor & freestanding tub with floor faucet. Dual vanity w/updated sinks & faucets. Private toilet closet & custom shelving in walk-in closet. Upstairs is a loft, a 2nd bedroom suite with walk-in closet attached to full bath, an additional bedroom & over-sized bonus room that is being used as 4th BR. Balcony overlooking family room below, painted railing w/wrought iron balusters. Plenty of extra storage. Patio at rear overlooking level backyard. Owner/Agent.
Closed
$659,900
12828 Lily Pond Ln, Knoxville, TN 37922
4beds
2,940sqft
Single Family Residence, Residential
Built in 2006
8,276 Square Feet Lot
$666,300 Zestimate®
$224/sqft
$3,286 Estimated rent
Home value
$666,300
$620,000 - $713,000
$3,286/mo
Zestimate® history
Owner options
List your home for rent
$3,286/mo
Rent Zestimate®
Find your next renter with Zillow Rental Manager. Plus, with online applications, you can quickly screen prospective tenants – for free.
$3,286/mo
Rent Zestimate®
Refinance and save
$4,432/mo
Est. payment
Refinancing to a lower rate could help reduce your monthly payments and save thousands over the life of the loan.
$4,432/mo
Est. payment
Explore your selling options
Work with a Zillow partner agent
Leverage their expertise and Zillow's premium Showcase listings to get your home seen by more buyers.
Get startedList with your own agent
Get your home in front of millions of buyers by listing it on Zillow.
Learn how to do itSell it yourself
Take full control of how buyers see your home on Zillow by listing For Sale by Owner (FSBO).
List your homeWhat's special
Zillow last checked:
Listing updated:
Listed by:
Dave H. Moore,
Realty Executives Associates
Bought with:
Non Member Non Member
Weichert Realtors-The Space Place
Source: RealTracs MLS as distributed by MLS GRID,MLS#: 2865923
Facts & features
Interior
Bedrooms & bathrooms
- Bedrooms: 4
- Bathrooms: 3
- Full bathrooms: 2
- 1/2 bathrooms: 1
Heating
- Central, Natural Gas
Cooling
- Central Air, Ceiling Fan(s)
Appliances
- Included: Dishwasher, Disposal, Microwave, Range, Refrigerator, Oven
- Laundry: Washer Hookup, Electric Dryer Hookup
Features
- Central Vacuum, Walk-In Closet(s), Pantry, Ceiling Fan(s), High Speed Internet
- Flooring: Carpet, Other
- Basement: None
- Number of fireplaces: 1
- Fireplace features: Gas
Interior area
- Total structure area: 2,940
- Total interior livable area: 2,940 sqft
- Finished area above ground: 2,940
Property
Parking
- Total spaces: 2
- Parking features: Garage Door Opener, Garage Faces Side
- Garage spaces: 2
Features
- Levels: Two
- Stories: 2
- Patio & porch: Patio
- Pool features: Association
Lot
- Size: 8,276 Square Feet
- Dimensions: 77.83 x 130.11 x IRR
- Features: Level, Rolling Slope
- Topography: Level,Rolling Slope
Details
- Parcel number: 169FD006
- Special conditions: Standard
- Other equipment: Irrigation System
Construction
Type & style
- Home type: SingleFamily
- Architectural style: Traditional
- Property subtype: Single Family Residence, Residential
Materials
- Other, Brick
Condition
- New construction: No
- Year built: 2006
Utilities & green energy
- Sewer: Public Sewer
- Water: Public
- Utilities for property: Natural Gas Available, Water Available, Cable Connected
Green energy
- Energy efficient items: Windows
Community & HOA
Community
- Security: Smoke Detector(s)
- Subdivision: Falcon Pointe Unit 2
HOA
- Has HOA: Yes
- Amenities included: Pool, Sidewalks
- Services included: Trash
- HOA fee: $628 annually
Location
- Region: Knoxville
Financial & listing details
- Price per square foot: $224/sqft
- Tax assessed value: $384,300
- Annual tax amount: $1,493
- Date on market: 3/28/2025
Price history
| Date | Event | Price |
|---|---|---|
| 4/30/2025 | Sold | $659,900$224/sqft |
Source:  RealTracs MLS as distributed by MLS GRID #2865923 Report a problem RealTracs MLS as distributed by MLS GRID #2865923 Report a problem | ||
| 3/29/2025 | Pending sale | $659,900$224/sqft |
Source:  East Tennessee Realtors #1294913 Report a problem East Tennessee Realtors #1294913 Report a problem | ||
| 3/28/2025 | Listed for sale | $659,900+148.5%$224/sqft |
Source: East Tennessee Realtors #1294913 Report a problem | ||
| 3/2/2015 | Sold | $265,500-18.3%$90/sqft |
Source: Public Record Report a problem | ||
| 4/30/2009 | Listing removed | $324,900$111/sqft |
Source: Go Smart Solutions, LLC Report a problem | ||
| 1/26/2009 | Listed for sale | $324,900-8.5%$111/sqft |
Source: Go Smart Solutions, LLC Report a problem | ||
| 5/30/2008 | Sold | $355,000$121/sqft |
Source: Public Record Report a problem | ||
Public tax history
| Year | Property taxes | Tax assessment |
|---|---|---|
| 2025 | $1,493 | $96,075 |
| 2024 | $1,493 | $96,075 |
| 2023 | $1,493 | $96,075 |
| 2022 | $1,493 -5.2% | $96,075 +29.3% |
| 2021 | $1,575 | $74,300 -75% |
| 2020 | $1,575 | $297,200 |
| 2019 | $1,575 | $297,200 +19.4% |
| 2018 | $1,575 | $248,900 +235% |
| 2017 | $1,575 +9.1% | $74,300 |
| 2016 | $1,444 | -- |
| 2015 | $1,444 | -- |
| 2014 | $1,444 +0% | -- |
| 2013 | $1,444 -66.1% | -- |
| 2012 | $4,258 | -- |
| 2011 | $4,258 | $88,350 |
| 2010 | $4,258 | $88,350 |
| 2009 | $4,258 -11.5% | $88,350 +1% |
| 2008 | $4,813 +104.5% | $87,500 |
| 2007 | $2,354 | $87,500 |
Find assessor info on the county website
Neighborhood: 37922
Nearby homes
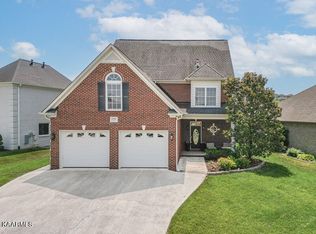
- $645,0004 bd4 ba3.3k sqft12832 Lily Pond Ln, Knoxville, TN 37922Sold
- $603,4004 bd4 ba2.8k sqft12824 Lily Pond Ln, Knoxville, TN 37922Off Market

- $533,7003 bd2 ba2k sqft12844 Lily Pond Ln, Knoxville, TN 37922Off Market
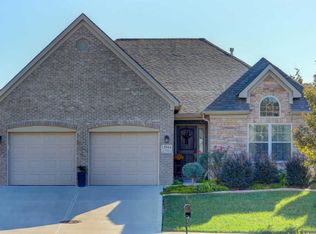
- $672,0004 bd3 ba2.7k sqft12851 Lily Pond Ln LOT 91, Knoxville, TN 37922Off Market
- $581,2003 bd3 ba2.7k sqft12820 Lily Pond Ln, Knoxville, TN 37922Off Market
- $684,2004 bd3 ba3k sqft12819 Night Heron Dr, Knoxville, TN 37922Off Market
- $565,0003 bd3 ba3.1k sqft12854 Lily Pond Ln, Knoxville, TN 37922Sold
- $645,3003 bd3 ba2.9k sqft12823 Night Heron Dr, Knoxville, TN 37922Off Market
Nearby schools
GreatSchools rating
- 9/10Northshore ElementaryGrades: PK-5Distance: 5.9 mi
- 9/10Farragut Middle SchoolGrades: 6-8Distance: 4.8 mi
- 9/10Farragut High SchoolGrades: 9-12Distance: 4.7 mi
Schools provided by the listing agent
- Elementary: Northshore Elementary School
- Middle: Farragut Middle School
- High: Farragut High School
Source: RealTracs MLS as distributed by MLS GRID. This data may not be complete. We recommend contacting the local school district to confirm school assignments for this home.


Get pre-qualified for a loan
At Zillow Home Loans, we can pre-qualify you in as little as 5 minutes with no impact to your credit score.An equal housing lender. NMLS #10287.
- Tennessee
- Knox County
- Knoxville
- 37922
- 12828 Lily Pond Ln
Nearby cities
Nearby neighborhoods
Nearby zip codes
Other Knoxville Topics
