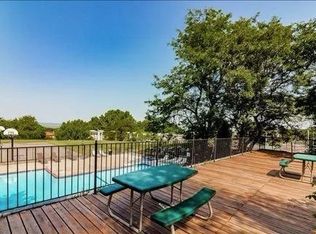
This spacious condo provides unbeatable affordability. Newly renovated with fresh carpets, paint, LVP flooring, and modern light fixtures, it is just two blocks away from Downtown Burnsville and the Ames Center. Association has all the extras to offer! Enjoy the convenience of an onsite sauna, indoor and outdoor pools, tennis court, basketball court, and a fully-equipped workout room. Private one car garage with storage included. A party room with a stage is also available for your special occasions. This place is a turn key for someone looking to live near it all and have it all too.
Closed
$90,000
12828 Nicollet Ave APT 202, Burnsville, MN 55337
1beds
700sqft
Low Rise
Built in 1970
-- sqft lot
$105,000 Zestimate®
$129/sqft
$1,260 Estimated rent
Home value
$105,000
$92,000 - $118,000
$1,260/mo
Zestimate® history
Owner options
List your home for rent
$1,260/mo
Rent Zestimate®
Find your next renter with Zillow Rental Manager. Plus, with online applications, you can quickly screen prospective tenants – for free.
$1,260/mo
Rent Zestimate®
Refinance and save
$851/mo
Est. payment
Refinancing to a lower rate could help reduce your monthly payments and save thousands over the life of the loan.
$851/mo
Est. payment
Explore your selling options
Work with a Zillow partner agent
Leverage their expertise and Zillow's premium Showcase listings to get your home seen by more buyers.
Get startedList with your own agent
Get your home in front of millions of buyers by listing it on Zillow.
Learn how to do itSell it yourself
Take full control of how buyers see your home on Zillow by listing For Sale by Owner (FSBO).
List your homeWhat's special
Zillow last checked:
Listing updated:
Listed by:
Carol Dietz 612-221-8376,
RE/MAX Advantage Plus
Bought with:
Carol Dietz
RE/MAX Advantage Plus
Source: NorthstarMLS as distributed by MLS GRID,MLS#: 6410322
Facts & features
Interior
Bedrooms & bathrooms
- Bedrooms: 1
- Bathrooms: 1
- Full bathrooms: 1
Bedroom
- Level: Main
- Area: 154 Square Feet
- Dimensions: 14x11
Deck
- Level: Main
- Area: 80 Square Feet
- Dimensions: 10x8
Dining room
- Level: Main
- Area: 64 Square Feet
- Dimensions: 8x8
Kitchen
- Level: Main
- Area: 56 Square Feet
- Dimensions: 8x7
Living room
- Level: Main
- Area: 238 Square Feet
- Dimensions: 17x14
Heating
- Baseboard, Hot Water, In-Floor Heating
Cooling
- Wall Unit(s)
Appliances
- Included: Dishwasher, Microwave, Range, Refrigerator, Washer
- Laundry: Common Area
Features
- Basement: None
- Has fireplace: No
Interior area
- Total structure area: 700
- Total interior livable area: 700 sqft
- Finished area above ground: 700
- Finished area below ground: 0
Property
Parking
- Total spaces: 1
- Parking features: Detached Garage, Asphalt, Garage Door Opener, Garage, Storage
- Garage spaces: 1
- Has uncovered spaces: Yes
Accessibility
- Accessibility features: None
Features
- Levels: One
- Stories: 1
- Patio & porch: Covered, Deck
- Has private pool: Yes
- Pool features: In Ground, Indoor, Outdoor Pool, Shared
Details
- Foundation area: 700
- Parcel number: 020130016364
- Zoning description: Residential-Multi-Family
Construction
Type & style
- Home type: Condo
- Property subtype: Low Rise
- Attached to another structure: Yes
Condition
- New construction: No
- Year built: 1970
Utilities & green energy
- Gas: Natural Gas
- Sewer: City Sewer/Connected
- Water: City Water/Connected
Community & HOA
Community
- Subdivision: Ridgeview Condo Homes Ownershi
HOA
- Has HOA: Yes
- Amenities included: Laundry, Tennis Court(s)
- Services included: Heating, Lawn Care, Maintenance Grounds, Parking, Professional Mgmt, Recreation Facility, Sanitation, Shared Amenities, Snow Removal, Water/Sewer
- HOA fee: $396 monthly
- HOA name: Cedar Management
- HOA phone: 952-890-9444
Location
- Region: Burnsville
Financial & listing details
- Price per square foot: $129/sqft
- Annual tax amount: $916
- Date on market: 8/31/2023
- Cumulative days on market: 8 days
Price history
| Date | Event | Price |
|---|---|---|
| 9/15/2023 | Sold | $90,000$129/sqft |
Source:  NorthstarMLS as distributed by MLS GRID #6410322 Report a problem NorthstarMLS as distributed by MLS GRID #6410322 Report a problem | ||
| 9/8/2023 | Pending sale | $90,000$129/sqft |
Source: NorthstarMLS as distributed by MLS GRID #6410322 Report a problem | ||
| 8/31/2023 | Listed for sale | $90,000$129/sqft |
Source: NorthstarMLS as distributed by MLS GRID #6410322 Report a problem | ||
Public tax history
Tax history is unavailable.
Neighborhood: 55337
Nearby homes
- $120,0002 bd1 ba950 sqft12830 Nicollet Ave APT 202, Burnsville, MN 55337Sold
- $117,0002 bd1 ba950 sqft12822 Nicollet Ave APT 202, Burnsville, MN 55337Sold

- $60,0011 bd1 ba675 sqft12820 Nicollet Ave APT 202, Burnsville, MN 55337Sold

- $129,0002 bd1 ba950 sqft12838 Nicollet Ave APT 202, Burnsville, MN 55337Sold
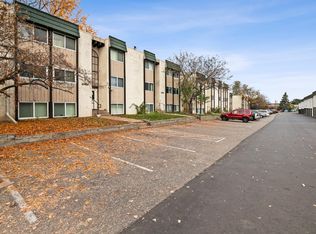
- $106,0001 bd1 ba700 sqft12840 Nicollet Ave APT 102, Burnsville, MN 55337Sold
- $90,0001 bd1 ba675 sqft12816 Nicollet Ave APT 101, Burnsville, MN 55337Sold
- $75,000-- bd1 ba550 sqft12860 Nicollet Ave APT 102, Burnsville, MN 55337Sold
- $80,0001 bd1 ba650 sqft12864 Nicollet Ave APT 101, Burnsville, MN 55337Sold
Nearby schools
GreatSchools rating
- 4/10Sky Oaks Elementary SchoolGrades: PK-5Distance: 0.5 mi
- 4/10Nicollet Junior High SchoolGrades: 6-8Distance: 0.6 mi
- 4/10Burnsville Senior High SchoolGrades: 9-12Distance: 1.2 mi
Get a cash offer in 3 minutes
Find out how much your home could sell for in as little as 3 minutes with a no-obligation cash offer.
Estimated market value
$105,000
Get a cash offer in 3 minutes
Find out how much your home could sell for in as little as 3 minutes with a no-obligation cash offer.
Estimated market value
$105,000
- Minnesota
- Dakota County
- Burnsville
- 55337
- 12828 Nicollet Ave Apartment 202
Nearby cities
Nearby neighborhoods
Nearby zip codes
Other Burnsville Topics
