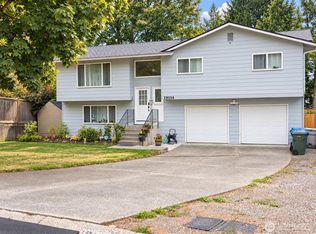
Welcome to a home that perfectly blends comfort, space, and exceptional value in the heart of Fairwood. Tucked away on a quiet cul-de-sac, this beautifully cared-for 2-story home offers 4 bedrooms plus a versatile main-level office/bedroom and generous spaces for both everyday living and entertaining. Walls of windows allow the home to glow with natural light, creating a bright and welcoming atmosphere throughout. At the heart of the home, the spacious kitchen offers abundant cabinetry, a center island, and walk-in pantry with plenty of room to gather. Upstairs, retreat to the grand primary suite complete with a cozy gas fireplace, walk-in closet, soaking tub, separate shower, and dual sinks. Three additional bedrooms provide wonderful flexibility for guests, hobbies, or changing needs. Thoughtfully maintained and lovingly cared for over the years, this home is ready for its next chapter. Conveniently located near shopping, dining, recreation, schools, and major commuter routes. Pre-inspected and move-in ready. Truly noteworthy.
Active
Listed by: Windermere Real Estate/East • Patrick De Leon
$735,000
12828 175th Court SE, Renton, WA 98058
4beds
2,450sqft
Single Family Residence
Built in 2002
3,598 Square Feet Lot
$725,200 Zestimate®
$300/sqft
$86/mo HOA
What's special
Cozy gas fireplaceSpacious kitchenCenter islandWalk-in closetGrand primary suiteSoaking tubDual sinks
- --
- on Zillow
- 673
- views
- 30
- saves
Likely to sell faster than
Zillow last checked:
Listing updated:
Listed by:
Patrick De Leon,
Windermere Real Estate/East
Source: NWMLS as distributed by MLS GRID,MLS#: 2570756
Facts & features
Interior
Bedrooms & bathrooms
- Bedrooms: 4
- Bathrooms: 3
- Full bathrooms: 2
- 1/2 bathrooms: 1
- Main level bathrooms: 1
Primary bedroom
- Level: Second
Bedroom
- Level: Second
Bedroom
- Level: Second
Bedroom
- Level: Second
Bathroom full
- Level: Second
Bathroom full
- Level: Second
Other
- Level: Main
Den office
- Level: Main
Dining room
- Level: Main
Entry hall
- Level: Main
Family room
- Level: Main
Kitchen with eating space
- Level: Main
Living room
- Level: Main
Utility room
- Level: Second
Heating
- Fireplace, Forced Air, Electric, Natural Gas
Cooling
- None
Appliances
- Included: Dishwasher, Disposal, Dryer, Refrigerator, Stove(s)/Range(s), Washer, Dishwasher(s), Dryer(s), Garbage Disposal, Refrigerator(s), Washer(s), Water Heater: Gas, Water Heater Location: Garage
Features
- Bath Off Primary, Dining Room, Pantry
- Flooring: Ceramic Tile, Vinyl, Vinyl Plank, Carpet
- Windows: Dbl Pane/Storm Window, Skylight(s)
- Basement: None
- Number of fireplaces: 2
- Fireplace features: Gas, Main Level: 1, Upper Level: 1, Fireplace
Interior area
- Total structure area: 2,450
- Total interior livable area: 2,450 sqft
Property
Parking
- Total spaces: 2
- Parking features: Attached Garage
- Has attached garage: Yes
- Covered spaces: 2
Features
- Levels: Two
- Stories: 2
- Entry location: Main
- Patio & porch: Bath Off Primary, Dbl Pane/Storm Window, Dining Room, Fireplace, Fireplace (Primary Bedroom), Pantry, Skylight(s), Walk-In Closet(s), Water Heater
- Has view: Yes
- View description: Territorial
Lot
- Size: 3,598 Square Feet
- Features: Cul-De-Sac, Open Lot, Paved, Cable TV, Fenced-Fully, High Speed Internet, Patio
- Topography: Level
Details
- Parcel number: 2333230040
- Zoning: R6
- Special conditions: Standard
Construction
Type & style
- Home type: SingleFamily
- Architectural style: Contemporary,2 Story
- Property subtype: Single Family Residence
Materials
- Metal/Vinyl
- Foundation: Poured Concrete
- Roof: Composition
Condition
- Very Good
- Year built: 2002
Utilities & green energy
- Electric: Company: PSE
- Sewer: Sewer Connected, Company: Soos Creek
- Water: Public, Company: Soos Creek
Community & HOA
Community
- Features: CCRs, Playground
- Subdivision: Fairwood
HOA
- Services included: Common Area Maintenance
- HOA fee: $86 monthly
Location
- Region: Renton
Financial & listing details
- Price per square foot: $300/sqft
- Tax assessed value: $727,000
- Annual tax amount: $8,546
- Date on market: 8/20/2026
- Listing terms: Conventional,FHA,VA Loan
- Inclusions: Dishwasher(s), Dryer(s), Garbage Disposal, Refrigerator(s), Stove(s)/Range(s), Washer(s)
Estimated market value
$725,200
$689,000 - $761,000
$3,482/mo
Price history
| Date | Event | Price |
|---|---|---|
| 8/20/2026 | Listed for sale | $735,000+83.8%$300/sqft |
Source:  NWMLS as distributed by MLS GRID #2570756 Report a problem NWMLS as distributed by MLS GRID #2570756 Report a problem | ||
| 4/21/2006 | Sold | $400,000$163/sqft |
Source: NWMLS as distributed by MLS GRID #26034993 Report a problem | ||
Public tax history
| Year | Property taxes | Tax assessment |
|---|---|---|
| 2025 | $8,546 +6% | $727,000 +1.5% |
| 2024 | $8,062 +9.4% | $716,000 +15.9% |
| 2023 | $7,366 +1.2% | $618,000 -9.5% |
| 2022 | $7,278 +7.2% | $683,000 +25.1% |
| 2021 | $6,791 +11.7% | $546,000 +20% |
| 2020 | $6,081 +2.5% | $455,000 +2% |
| 2019 | $5,933 +5.4% | $446,000 +4.4% |
| 2018 | $5,630 +3.2% | $427,000 +19.3% |
| 2017 | $5,455 +14.5% | $358,000 +5.6% |
| 2016 | $4,765 | $339,000 +3% |
| 2015 | $4,765 | $329,000 +3.8% |
| 2014 | $4,765 | $317,000 +24.8% |
| 2013 | $4,765 | $254,000 +1.2% |
| 2012 | -- | $251,000 |
| 2011 | -- | $251,000 -9.7% |
| 2010 | -- | $278,000 |
| 2009 | -- | $278,000 -4.8% |
| 2007 | -- | $292,000 +7.7% |
| 2006 | -- | $271,000 -2.9% |
| 2005 | -- | $279,000 |
Find assessor info on the county website
Monthly payment
Est. payment
Payment breakdown
Explore the cost of this home by adjusting the details. Changes won't be saved.Climate risks
Neighborhood: Fairwood
Nearby schools
Schools provided by the listing agent
- Elementary: Renton Park Elem
- Middle: Nelsen Mid
- High: Lindbergh Snr High
Source: NWMLS as distributed by MLS GRID. This data may not be complete. We recommend contacting the local school district to confirm school assignments for this home.
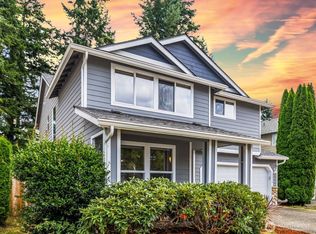
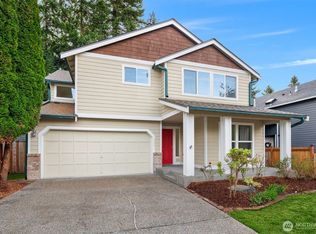
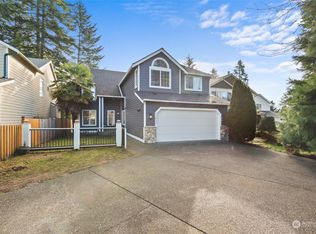
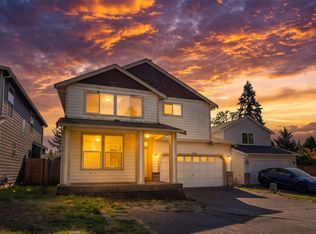
Similar homes
- $695,9504 bd2 ba1.9k sqftRenton Park, Renton, WA 98058Active
 MLS ID #2579976, Rebecca Rushton. NWMLS as distributed by MLS GRID
 - $690,0003 bd3 ba1.7k sqft19114 130 Avenue SE, Renton, WA 98058Active
 MLS ID #2586290, Simion Bilti. NWMLS as distributed by MLS GRID
 - $729,9503 bd2 ba1.7k sqft12255 SE 184th Street, Renton, WA 98058Active
 MLS ID #2584430, Matt Snell. NWMLS as distributed by MLS GRID
 - $775,0004 bd3 ba2.5k sqft18801 124th Avenue SE, Renton, WA 98058Active
 MLS ID #2583304, Caitlin Reed. NWMLS as distributed by MLS GRID
