OFFERS DUE MONDAY, APRIL 15 AT 5PM! Perfectly positioned, this home offers streamlined access to Andrews Air Force Base, quck escapades to Virginia,and the bustling epicenter of Washington D.C., with conveniences of shopping and dining but a quick jaunt away. This single-story home features three bedrooms and one bathroom. The open floorplan allows for flexible living, featuring bright hardwood floors, a stylish kitchen with a breakfast bar and stainless steel appliances. The bathroom features recent updates and the mud/laundry room is conveniently located just inside the back door. Upgrades have been made to the electrical wiring, HVAC, and roof, along with hardwood floors and the kitchen. Choose your favorite sporting flavor in the oversized back yard: football, baseball, volleyball? Even an optional skateboarding ramp can covey!
Sold for $350,000
$350,000
12828 Thompson Dr, Waldorf, MD 20602
3beds
1,144sqft
Single Family Residence
Built in 1959
0.34 Acres Lot
$361,900 Zestimate®
$306/sqft
$2,220 Estimated rent
Home value
$361,900
$344,000 - $380,000
$2,220/mo
Zestimate® history
Owner options
List your home for rent
$2,220/mo
Rent Zestimate®
Find your next renter with Zillow Rental Manager. Plus, with online applications, you can quickly screen prospective tenants – for free.
$2,220/mo
Rent Zestimate®
Refinance and save
$2,197/mo
Est. payment
Refinancing to a lower rate could help reduce your monthly payments and save thousands over the life of the loan.
$2,197/mo
Est. payment
Explore your selling options
Work with a Zillow partner agent
Leverage their expertise and Zillow's premium Showcase listings to get your home seen by more buyers.
Get startedList with your own agent
Get your home in front of millions of buyers by listing it on Zillow.
Learn how to do itSell it yourself
Take full control of how buyers see your home on Zillow by listing For Sale by Owner (FSBO).
List your homeWhat's special
Single - story homeFlexible livingBright hardwood floorsHardwood floorsStainless steel appliancesElectrical wiringBreakfast bar
Zillow last checked:
Listing updated:
Listed by:
Laura Steuart 202-288-8010,
Compass,
Co-Listing Agent: Victor Harrison Maddux 703-597-1119,
Compass
Bought with:
Joselin Lopez rivas, 5008311
Fairfax Realty Premier
Source: Bright MLS,MLS#: MDCH2030838
Facts & features
Interior
Bedrooms & bathrooms
- Bedrooms: 3
- Bathrooms: 1
- Full bathrooms: 1
- Main level bathrooms: 1
- Main level bedrooms: 3
Basement
- Area: 0
Heating
- Forced Air, Electric
Cooling
- Central Air, Ceiling Fan(s), Electric
Appliances
- Included: Disposal, Dryer, Exhaust Fan, Microwave, Oven/Range - Electric, Refrigerator, Washer, Water Heater, Dishwasher, Electric Water Heater
Features
- Attic, Breakfast Area, Kitchen Island, Dry Wall
- Flooring: Wood
- Has basement: No
- Has fireplace: No
Interior area
- Total structure area: 1,144
- Total interior livable area: 1,144 sqft
- Finished area above ground: 1,144
- Finished area below ground: 0
Property
Parking
- Parking features: Off Street
Accessibility
- Accessibility features: None
Features
- Levels: One
- Stories: 1
- Pool features: None
Lot
- Size: 0.34 Acres
Details
- Additional structures: Above Grade, Below Grade
- Parcel number: 0908019649
- Zoning: RC
- Special conditions: Standard
Construction
Type & style
- Home type: SingleFamily
- Architectural style: Ranch/Rambler
- Property subtype: Single Family Residence
Materials
- Vinyl Siding
- Foundation: Permanent
- Roof: Asphalt
Condition
- New construction: No
- Year built: 1959
Utilities & green energy
- Sewer: Public Sewer
- Water: Public
Community & HOA
Community
- Subdivision: Charles County Gardens
HOA
- Has HOA: No
Location
- Region: Waldorf
Financial & listing details
- Price per square foot: $306/sqft
- Tax assessed value: $247,500
- Annual tax amount: $3,577
- Date on market: 4/10/2024
- Listing agreement: Exclusive Right To Sell
- Ownership: Fee Simple
Price history
| Date | Event | Price |
|---|---|---|
| 5/13/2024 | Sold | $350,000+4.5%$306/sqft |
Source:  Bright MLS #MDCH2030838 Report a problem Bright MLS #MDCH2030838 Report a problem | ||
| 4/16/2024 | Contingent | $335,000$293/sqft |
Source: Bright MLS #MDCH2030838 Report a problem | ||
| 4/10/2024 | Listed for sale | $335,000+36.8%$293/sqft |
Source: Bright MLS #MDCH2030838 Report a problem | ||
| 11/21/2017 | Listing removed | $244,900$214/sqft |
Source: CENTURY 21 New Millennium #1000078745 Report a problem | ||
| 8/30/2017 | Listed for sale | $244,900+16.6%$214/sqft |
Source: CENTURY 21 New Millennium #CH10043520 Report a problem | ||
| 2/11/2016 | Sold | $210,000-4%$184/sqft |
Source: Public Record Report a problem | ||
| 12/4/2015 | Listed for sale | $218,794+212.6%$191/sqft |
Source: iseemedia #CH9522695 Report a problem | ||
| 8/14/2015 | Sold | $70,000$61/sqft |
Source: Public Record Report a problem | ||
Public tax history
| Year | Property taxes | Tax assessment |
|---|---|---|
| 2025 | $4,059 +6.3% | $279,567 +6.1% |
| 2024 | $3,818 +23.1% | $263,533 +6.5% |
| 2023 | $3,101 +20.8% | $247,500 |
| 2022 | $2,567 -4.4% | $247,500 +15.5% |
| 2021 | $2,684 +8.4% | $214,233 +8.4% |
| 2020 | $2,476 +6.2% | $197,600 |
| 2019 | $2,331 +13.2% | $197,600 +26.3% |
| 2018 | $2,060 +15.2% | $156,400 +15.2% |
| 2017 | $1,788 +1113% | $135,800 |
| 2016 | $147 | $135,800 |
| 2015 | $147 | $135,800 -4.9% |
| 2014 | $147 | $142,800 |
| 2013 | -- | $142,800 |
| 2012 | -- | $142,800 -16.8% |
| 2011 | -- | $171,730 |
| 2010 | -- | $171,730 |
| 2009 | -- | $171,730 -6.8% |
| 2008 | -- | $184,350 +16.9% |
| 2007 | -- | $157,700 +20.3% |
| 2006 | -- | $131,050 +25.5% |
| 2005 | -- | $104,400 +2.7% |
| 2004 | -- | $101,672 +2.8% |
| 2003 | -- | $98,946 +2.8% |
| 2002 | -- | $96,220 +1.1% |
| 2001 | -- | $95,176 |
Find assessor info on the county website
Neighborhood: 20602
Nearby homes
- $317,800-- bd1 ba1.3k sqft12824 Thompson Dr, Waldorf, MD 20602Off Market
- $395,400-- bd2 ba1.4k sqft12832 Thompson Dr, Waldorf, MD 20602Off Market
- $299,9003 bd1 ba1.3k sqft12797 Jones Ln, Waldorf, MD 20602Sold

- $402,2003 bd2 ba1.9k sqft12801 Jones Ln, Waldorf, MD 20602Off Market
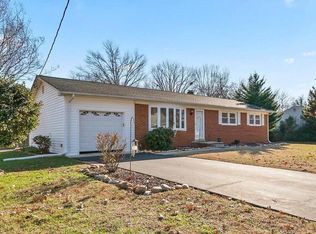
- $331,800-- bd1 ba1.2k sqft12793 Jones Ln, Waldorf, MD 20602Off Market
- $344,0003 bd1 ba1.2k sqft12827 Thompson Dr, Waldorf, MD 20602Off Market
- $428,4003 bd2 ba2.1k sqft12820 Thompson Dr, Waldorf, MD 20602Off Market
- $436,9003 bd2 ba2.2k sqft12831 Thompson Dr, Waldorf, MD 20602Off Market
Nearby schools
GreatSchools rating
- 1/10J. P. Ryon Elementary SchoolGrades: PK-5Distance: 2.7 mi
- 4/10Milton M. Somers Middle SchoolGrades: 6-8Distance: 7.2 mi
- 3/10St Charles High SchoolGrades: 9-12Distance: 2.7 mi
Schools provided by the listing agent
- Elementary: Mary B. Neal
- Middle: Milton M. Somers
- High: Thomas Stone
- District: Charles County Public Schools
Source: Bright MLS. This data may not be complete. We recommend contacting the local school district to confirm school assignments for this home.
Get a cash offer in 3 minutes
Find out how much your home could sell for in as little as 3 minutes with a no-obligation cash offer.
Estimated market value
$361,900
Get a cash offer in 3 minutes
Find out how much your home could sell for in as little as 3 minutes with a no-obligation cash offer.
Estimated market value
$361,900
- Maryland
- Charles County
- Waldorf
- 20602
- 12828 Thompson Dr
Nearby cities
Nearby zip codes
Other Waldorf Topics
