Skip main navigation
Sold for $1,350,000
  • Listed by: PULTE HOMES OF CALIFORNIA, INC • JONATHAN BRAY • Contact: 949-416-2260
    Bought with: None MRML
    $1,350,000

    12828 Yountville Ct, Riverside, CA 92503

    4beds
    4,336sqft
    Single Family Residence
    Built in 2023
    9,013 Square Feet Lot
    $-- Zestimate®
    $311/sqft
    $4,878 Estimated rent

    Home value

    Not available

    Estimated sales range

    Not available

    $4,878/mo

    Zestimate® history
    Loading
    Loading...

    Owner options

    List your home for rent

    $4,878/mo

    Rent Zestimate®

    Find your next renter with Zillow Rental Manager. Plus, with online applications, you can quickly screen prospective tenants – for free.

    Learn more

    $4,878/mo

    Rent Zestimate®

    Refinance and save

    $9,179/mo

    Est. payment

    Refinancing to a lower rate could help reduce your monthly payments and save thousands over the life of the loan.

    See today's rates

    $9,179/mo

    Est. payment

    Explore your selling options

    Work with a Zillow partner agent

    Leverage their expertise and Zillow's premium Showcase listings to get your home seen by more buyers.

    Get started

    List with your own agent

    Get your home in front of millions of buyers by listing it on Zillow.

    Learn how to do it

    Sell it yourself

    Take full control of how buyers see your home on Zillow by listing For Sale by Owner (FSBO).

    List your home

    What's special

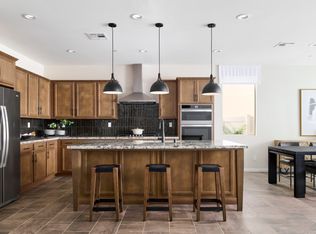
    Tour this stunning model home featuring a downstairs guest suite, KitchenAid appliances, and sleek tile flooring. Enjoy 20ft ceilings in the gathering room and a spacious rear covered patio—perfect for indoor-outdoor living and entertaining in style. -Downstairs guest suite -KitchenAid Appliances -Tile flooring -20 ft ceilings in gathering room -Large rear covered Patio -Model Home

    Zillow last checked:

    Listing updated:

    Listed by:

    JONATHAN BRAY DRE #01464965 949-416-2260,

    PULTE HOMES OF CALIFORNIA, INC

    Bought with:

    NONE NONE, DRE #N/A

    None MRML

    Source: CRMLS,MLS#: IV26053338MLS LogoOriginating MLS: California Regional MLS

    Facts & features

    Interior

    Bedrooms & bathrooms
    • Bedrooms: 4
    • Bathrooms: 5
    • Full bathrooms: 4
    • 1/2 bathrooms: 1
    • Main level bathrooms: 1
    • Main level bedrooms: 1
    Rooms
    • Room types: Primary Bedroom, Other, Pantry
    Primary bedroom
    • Features: Primary Suite
    Kitchen
    • Features: Walk-In Pantry
    Other
    • Features: Walk-In Closet(s)
    Pantry
    • Features: Walk-In Pantry
    Cooling
    • Central Air
    Appliances
    • Laundry: Laundry Room
    Features
    • Breakfast Bar, Primary Suite, Walk-In Pantry, Walk-In Closet(s)
    • Has fireplace: No
    • Fireplace features: None
    • Common walls with other units/homes: No Common Walls
    Interior area
    • Total interior livable area: 4,336 sqft

    Property

    Parking
    • Total spaces: 3
    • Parking features: Garage
    • Attached garage spaces: 3
    Features
    • Levels: Two
    • Stories: 2
    • Entry location: Main
    • Pool features: None, Association
    Lot
    • Size: 9,013 Square Feet
    • Features: 2-5 Units/Acre
    Details
    • Parcel number: 270600010
    • Special conditions: Standard

    Construction

    Type & style
    • Home type: SingleFamily
    • Property subtype: Single Family Residence
    Materials
    • Foundation: Slab
    Condition
    • Turnkey
    • New construction: Yes
    • Year built: 2023
    Details
    • Builder model: Newport
    • Builder name: Pulte Homes

    Utilities & green energy

    • Sewer: Public Sewer
    • Water: Public

    Community & HOA

    Community
    • Features: Street Lights, Sidewalks
    HOA
    • Has HOA: Yes
    • Amenities included: Clubhouse, Outdoor Cooking Area, Barbecue, Picnic Area, Playground, Pool, Spa/Hot Tub
    • HOA fee: $277 monthly
    • HOA name: Highland Grove Community Assoc.
    • HOA phone: 855-403-3852
    Location
    • Region: Riverside

    Financial & listing details

    • Price per square foot: $311/sqft
    • Tax assessed value: $1,011,122
    • Date on market: 3/11/2026
    • Cumulative days on market: 138 days
    • Listing terms: Cash,Cash to New Loan,Conventional,FHA,VA Loan

    Price history

    DateEventPrice
    8/28/2026Sold$1,350,000-6.9%$311/sqft
    Source: CRMLS #IV26053338 Report a problem
    8/4/2026Pending sale$1,449,990$334/sqft
    Source: CRMLS #IV26053338 Report a problem
    7/14/2026Price change$1,449,990-2%$334/sqft
    Source: CRMLS #IV26053338 Report a problem
    7/3/2026Price change$1,480,299+0%$341/sqft
    Source: Pulte Report a problem
    6/16/2026Price change$1,479,990+0%$341/sqft
    Source: CRMLS #IV26053338 Report a problem
    6/14/2026Price change$1,479,989-0.7%$341/sqft
    Source: Pulte Report a problem
    6/9/2026Price change$1,489,990-0.7%$344/sqft
    Source: CRMLS #IV26053338 Report a problem
    6/7/2026Price change$1,499,989-3.2%$346/sqft
    Source: Pulte Report a problem
    5/18/2026Price change$1,549,990+0%$357/sqft
    Source: CRMLS #IV26053338 Report a problem
    5/13/2026Price change$1,549,989-3.1%$357/sqft
    Source: Pulte Report a problem
    3/11/2026Price change$1,598,990+0%$369/sqft
    Source: CRMLS #IV26053338 Report a problem
    2/3/2026Listed for sale$1,598,989$369/sqft
    Source: Pulte Report a problem

    Public tax history

    YearProperty taxesTax assessment
    2026-- $1,011,122 +6.7%
    2025$16,005 +138%$947,429 +894.4%
    2024$6,726 $95,273
    Find assessor info on the county website

    Neighborhood: El Sobrante

    Nearby schools

    GreatSchools rating
    Get pre-qualified for a loan
    At Zillow Home Loans, we can pre-qualify you in as little as 5 minutes with no impact to your credit score.

    An equal housing lender. NMLS #10287.