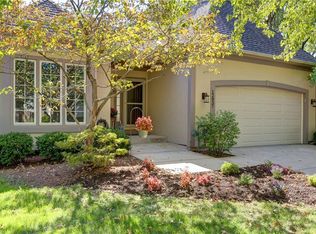

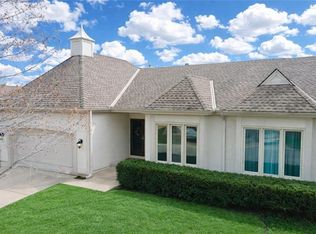
Introducing an exquisite Leawood South Townhome! This remarkable 3-bedroom, 3-bathroom residence boasts an open concept design with vaulted ceilings, hardwood floors, and plantation shutters gracing the entire main level. The living room, enhanced by a gas fireplace, seamlessly flows into an amazing kitchen with custom granite countertops, recessed LED lighting, a newer electric oven, gas cooktop, microwave, sink, and fixtures, complemented by custom cabinetry featuring a built-in wine rack. Adjacent to this chef's haven is a spacious dining area. The main level is highlighted by an expanded primary suite, offering access to a sizable outdoor deck and a bath with a double vanity, ample storage, and an expanded tile shower. The secondary bedroom serves versatile purposes, suitable for guests or as a home office. All bathrooms showcase contemporary fixtures, lighting, custom granite countertops, and toilets. The lower level, complete with an egress window, offers an expansive living area, a full bathroom, and a generous space suitable for crafts, work, or use as a third bedroom. Additionally, there is an impressively large storage space.Outside, the property features newer landscaping and an expansive custom deck with wrought iron spindles. Conveniently located with easy access to State Line and 135th, this residence is just moments away from shopping, entertainment, dining, and more! Don't miss the opportunity to witness this beauty before it disappears from the market!
Sold
Zillow last checked:
Listing updated:
Bought with:
Cindy Nielsen, SP00234451
ReeceNichols -Johnson County W
Source: Heartland MLS as distributed by MLS GRID,MLS#: 2469788
Price history
| Date | Event | Price |
|---|---|---|
| 3/6/2024 | Sold | -- |
Source:  Heartland MLS as distributed by MLS GRID #2469788 Report a problem Heartland MLS as distributed by MLS GRID #2469788 Report a problem | ||
| 2/26/2024 | Pending sale | $450,000$198/sqft |
Source: Heartland MLS as distributed by MLS GRID #2469788 Report a problem | ||
| 2/15/2024 | Listed for sale | $450,000$198/sqft |
Source: Heartland MLS as distributed by MLS GRID #2469788 Report a problem | ||
| 2/4/2024 | Contingent | $450,000$198/sqft |
Source: Heartland MLS as distributed by MLS GRID #2469788 Report a problem | ||
| 2/1/2024 | Listed for sale | $450,000+4.9%$198/sqft |
Source: Heartland MLS as distributed by MLS GRID #2469788 Report a problem | ||
| 2/18/2022 | Sold | -- |
Source: Heartland MLS as distributed by MLS GRID #2360268 Report a problem | ||
| 1/22/2022 | Pending sale | $429,000$189/sqft |
Source: Heartland MLS as distributed by MLS GRID #2360268 Report a problem | ||
| 1/20/2022 | Listed for sale | $429,000+28.1%$189/sqft |
Source: Heartland MLS as distributed by MLS GRID #2360268 Report a problem | ||
| 9/24/2021 | Sold | -- |
Source: Heartland MLS as distributed by MLS GRID #2337002 Report a problem | ||
| 9/12/2021 | Pending sale | $335,000$148/sqft |
Source: Heartland MLS as distributed by MLS GRID #2337002 Report a problem | ||
| 9/9/2021 | Listed for sale | $335,000$148/sqft |
Source: Heartland MLS as distributed by MLS GRID #2337002 Report a problem | ||
| 8/25/2021 | Pending sale | $335,000$148/sqft |
Source: Heartland MLS as distributed by MLS GRID #2337002 Report a problem | ||
| 8/23/2021 | Price change | $335,000-4.3%$148/sqft |
Source: Heartland MLS as distributed by MLS GRID #2337002 Report a problem | ||
| 8/13/2021 | Listed for sale | $350,000$154/sqft |
Source: Heartland MLS as distributed by MLS GRID #2337002 Report a problem | ||
Get a cash offer in 3 minutes
Find out how much your home could sell for in as little as 3 minutes with a no-obligation cash offer.
Estimated market value
$478,400
