This storybook home is when comfort, style, and everyday convenience come together. From the moment you arrive, this home feels inviting and filled with natural light, thoughtful updates, and a sense of easy livability that makes daily life even more enjoyable. The main level offers an open foyer entry extending into an airy layout that includes a sitting room, formal dining, an eat-in kitchen with a view to the two-story great room, and an office that can technically be a main floor bedroom. This ideal floor plan is easy for relaxed and fun entertaining. Upstairs, the primary suite is designed as a personal retreat, with a custom walk-in closet and a recently updated 5 piece bath with on-trend finishes. The versatile loft creates a perfect separation to the two secondary bedrooms. The full basement is unfinished and provides a future equity opportunity - get creative! The home’s design highlights function without sacrificing warmth and each detail feels intentional and loved. For peace of mind, a two year home warranty is included, too. Outside, enjoy a large yard in a private cul-de-sac. A home that is easy to make a few modifications to feel just like yours. Located in the friendly Northlake neighborhood near parks, trails, and convenient access to the light rail and surrounding areas, this home offers a lifestyle that feels both connected and calm. Presented move-in ready, at a reasonable price for this area and condition, and this is a place to settle in, unwind, and simply enjoy being home. And, take the opportunity to get in before the holidays and come visit today!
Sold for $695,000
$695,000
12829 Claude Place, Thornton, CO 80241
3beds
4,216sqft
Single Family Residence
Built in 1994
0.29 Acres Lot
$676,100 Zestimate®
$165/sqft
$3,204 Estimated rent
Home value
$676,100
$629,000 - $723,000
$3,204/mo
Zestimate® history
Owner options
List your home for rent
$3,204/mo
Rent Zestimate®
Find your next renter with Zillow Rental Manager. Plus, with online applications, you can quickly screen prospective tenants – for free.
$3,204/mo
Rent Zestimate®
Refinance and save
$4,332/mo
Est. payment
Refinancing to a lower rate could help reduce your monthly payments and save thousands over the life of the loan.
$4,332/mo
Est. payment
Explore your selling options
Work with a Zillow partner agent
Leverage their expertise and Zillow's premium Showcase listings to get your home seen by more buyers.
Get startedList with your own agent
Get your home in front of millions of buyers by listing it on Zillow.
Learn how to do itSell it yourself
Take full control of how buyers see your home on Zillow by listing For Sale by Owner (FSBO).
List your homeWhat's special
Zillow last checked:
Listing updated:
Listed by:
Amanda Fein 720-935-5759 amanda.fein@compass.com,
Compass - Denver
Bought with:
Susan Burkhardt, 100081739
RE/MAX Alliance-FTC Dwtn
Source: REcolorado as distributed by MLS GRID,MLS#: 4017768
Facts & features
Interior
Bedrooms & bathrooms
- Bedrooms: 3
- Bathrooms: 3
- Full bathrooms: 2
- 3/4 bathrooms: 1
- Main level bathrooms: 1
Bedroom
- Description: Elevated, Spacious, And All Of The Feels!
- Features: Primary Suite
- Level: Upper
Bedroom
- Description: Nice-Sized Secondary Bedroom!
- Level: Upper
Bedroom
- Description: Another Nice-Sized Secondary Bedroom!
- Level: Upper
Bathroom
- Description: Easy For Guests And Main Floor Access!
- Level: Main
Bathroom
- Description: Easy To Get Ready In This Beautiful Bathroom With Updated Walk In Closet!
- Features: En Suite Bathroom, Primary Suite
- Level: Upper
Bathroom
- Description: Connected To One Room And Has Hallway Access, Too!
- Features: En Suite Bathroom
- Level: Upper
Dining room
- Description: Enjoy Celebration And Holiday Meals In This Room!
- Level: Main
Great room
- Description: Two Story Great Room With Great Light And Cozy Fireplace!
- Level: Main
Kitchen
- Description: Easy To Update On Your Own Timeline!
- Level: Main
Laundry
- Description: Perfect For Storage And Mudroom, Too!
- Level: Main
Living room
- Description: A Really Nice Way To Walk In!
- Level: Main
Loft
- Description: Versatility Is Key! Use This Space How You Desire!
- Level: Upper
Office
- Description: Makes For A Nice Den Or Office, Could Be A Bedroom, Too!
- Level: Main
Heating
- Forced Air, Natural Gas
Cooling
- Central Air
Appliances
- Included: Dishwasher, Disposal, Dryer, Gas Water Heater, Microwave, Oven, Refrigerator, Washer
- Laundry: In Unit
Features
- Built-in Features, Ceiling Fan(s), Eat-in Kitchen, Entrance Foyer, Five Piece Bath, High Ceilings, Laminate Counters, Open Floorplan, Pantry, Primary Suite, Vaulted Ceiling(s), Walk-In Closet(s)
- Flooring: Carpet, Tile
- Windows: Double Pane Windows, Window Coverings
- Basement: Full,Unfinished
- Number of fireplaces: 1
- Fireplace features: Gas, Great Room
- Common walls with other units/homes: No Common Walls
Interior area
- Total structure area: 4,216
- Total interior livable area: 4,216 sqft
- Finished area above ground: 3,040
- Finished area below ground: 0
Property
Parking
- Total spaces: 3
- Parking features: Concrete, Exterior Access Door, Oversized
- Attached garage spaces: 3
Features
- Levels: Two
- Stories: 2
- Exterior features: Rain Gutters
Lot
- Size: 0.29 Acres
- Features: Cul-De-Sac, Near Public Transit, Sprinklers In Front, Sprinklers In Rear
Details
- Parcel number: R0018503
- Special conditions: Standard
Construction
Type & style
- Home type: SingleFamily
- Architectural style: Traditional
- Property subtype: Single Family Residence
Materials
- Frame
- Roof: Composition
Condition
- Updated/Remodeled
- Year built: 1994
Details
- Warranty included: Yes
Utilities & green energy
- Sewer: Public Sewer
- Water: Public
- Utilities for property: Cable Available, Electricity Connected, Internet Access (Wired)
Community & HOA
Community
- Security: Carbon Monoxide Detector(s), Smoke Detector(s)
- Subdivision: North Lake Estates
HOA
- Has HOA: No
Location
- Region: Thornton
Financial & listing details
- Price per square foot: $165/sqft
- Tax assessed value: $696,000
- Annual tax amount: $4,075
- Date on market: 11/1/2025
- Listing terms: 1031 Exchange,Cash,Conventional,FHA,VA Loan
- Exclusions: Any Staging Items And Any Seller's Personal Items
- Ownership: Individual
- Electric utility on property: Yes
- Road surface type: Paved
Price history
| Date | Event | Price |
|---|---|---|
| 12/19/2025 | Sold | $695,000$165/sqft |
Source:  REcolorado as distributed by MLS GRID #4017768 Report a problem REcolorado as distributed by MLS GRID #4017768 Report a problem | ||
| 12/2/2025 | Pending sale | $695,000$165/sqft |
Source: REcolorado as distributed by MLS GRID #4017768 Report a problem | ||
| 11/1/2025 | Listed for sale | $695,000+4.5%$165/sqft |
Source: REcolorado as distributed by MLS GRID #4017768 Report a problem | ||
| 5/11/2023 | Sold | $665,000+98.5%$158/sqft |
Source: Public Record Report a problem | ||
| 12/1/2006 | Sold | $335,000$79/sqft |
Source: Public Record Report a problem | ||
Public tax history
| Year | Property taxes | Tax assessment |
|---|---|---|
| 2025 | $4,075 +1% | $43,510 +1% |
| 2024 | $4,034 +17.8% | $43,090 |
| 2023 | $3,425 -3.2% | $43,090 +38.6% |
| 2022 | $3,538 | $31,090 -2.8% |
| 2021 | -- | $31,980 -0.1% |
| 2020 | $3,560 | $32,010 -0.2% |
| 2019 | $3,560 +12.6% | $32,070 +16.7% |
| 2018 | $3,161 | $27,470 |
| 2017 | $3,161 | $27,470 +23.9% |
| 2016 | -- | $22,180 |
| 2015 | $2,384 | $22,180 +8.4% |
| 2014 | -- | $20,470 |
| 2013 | -- | $20,470 -11% |
| 2012 | -- | $23,010 |
| 2011 | -- | $23,010 +10.7% |
| 2010 | -- | $20,780 |
| 2009 | -- | $20,780 -6.1% |
| 2008 | -- | $22,120 |
| 2007 | -- | $22,120 0% |
| 2006 | -- | $22,130 |
| 2005 | -- | $22,130 +2.2% |
| 2004 | -- | $21,650 |
| 2003 | $2,275 +2.2% | $21,650 -2.6% |
| 2002 | $2,227 +9.7% | $22,230 +15.6% |
| 2001 | $2,030 | $19,230 |
Find assessor info on the county website
Neighborhood: The Estates
Nearby homes
- $665,6004 bd4 ba2.2k sqft12859 Claude Pl, Thornton, CO 80241Off Market
- $788,8006 bd4 ba3.1k sqft12809 Claude Pl, Thornton, CO 80241Off Market
- $610,0005 bd3 ba3.8k sqft12824 N Lake Dr, Thornton, CO 80241Off Market
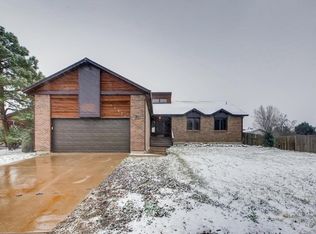
- $633,7005 bd3 ba3.4k sqft12804 N Lake Dr, Thornton, CO 80241Off Market
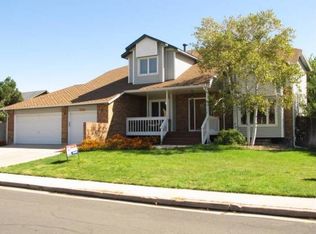
- $600,5004 bd3 ba2.3k sqft12854 N Lake Dr, Thornton, CO 80241Off Market
- $700,8005 bd3 ba4.2k sqft12808 Claude Pl, Thornton, CO 80241Off Market
- $601,300-- bd-- ba-- sqft12800 Claude Pl, Thornton, CO 80241Off Market
- $763,7005 bd4 ba4.4k sqft12828 Claude Pl, Thornton, CO 80241Off Market
Nearby schools
GreatSchools rating
- 4/10Hunters Glen Elementary SchoolGrades: PK-5Distance: 0.8 mi
- 4/10Century Middle SchoolGrades: 6-8Distance: 0.3 mi
- 3/10Mountain Range High SchoolGrades: 9-12Distance: 1.8 mi
Schools provided by the listing agent
- Elementary: Hunters Glen
- Middle: Century
- High: Mountain Range
- District: Adams 12 5 Star Schl
Source: REcolorado as distributed by MLS GRID. This data may not be complete. We recommend contacting the local school district to confirm school assignments for this home.
Get a cash offer in 3 minutes
Find out how much your home could sell for in as little as 3 minutes with a no-obligation cash offer.
Estimated market value
$676,100
Get a cash offer in 3 minutes
Find out how much your home could sell for in as little as 3 minutes with a no-obligation cash offer.
Estimated market value
$676,100
- Colorado
- Adams County
- Thornton
- 80241
- The Estates
- 12829 Claude Place
