Welcome to your dream home! This beautiful 4-bedroom, 2.5-bathroom two-story brick residence is situated on a spacious 1/4 acre lot, with a covered front porch perfect for relaxing. Step inside to discover a harmonious blend of modern updates and classic charm, highlighted by new maple hardwood floors, new vinyl flooring, and plush new carpeting throughout. The heart of this home is the fully renovated kitchen, featuring sleek stainless-steel appliances, an induction range, and elegant granite countertops. Enjoy casual meals in the inviting eat-in kitchen, and for larger gatherings the dining room doesn't disappoint. It has room for an extra-large table, and the living room is a perfect spot to sip a cocktail with friends or read a book. The family room features a charming brick fireplace, and tons of natural light. It provides a welcoming space for gatherings or a perfect spot to catch a movie. Escape upstairs to the luxurious primary bedroom, complete with a spacious walk-in closet and an en-suite bathroom complete with lighted mirrors and a stylish glass shower enclosure. This serene retreat is perfect for unwinding after a long day. Upstairs you will also find 3 additional bedrooms and 1 additional full bath. Convenience is key with a bonus upstairs laundry area. Venture downstairs to the finished basement, where you’ll find a versatile rec room, ideal for leisure and fitness activities. Recent upgrades include a new furnace and AC system, both replaced in 2024, new siding in 2021, and a new roof and gutters installed in 2024, and new paint. For those with recreational vehicles, there is a large gate for easy access to the backyard for RV storage. The sunroom off the kitchen is a great spot for plants, extra storage or a paint studio, use your imagination. Nearly every inch of this home has been updated. With its thoughtful design and exceptional features, this home is a rare find! Schedule a showing today and experience all this home has to offer!
Sold for $610,000
$610,000
12829 Cook Drive, Thornton, CO 80241
4beds
2,564sqft
Single Family Residence
Built in 1977
0.25 Acres Lot
$597,100 Zestimate®
$238/sqft
$3,032 Estimated rent
Home value
$597,100
$561,000 - $639,000
$3,032/mo
Zestimate® history
Owner options
List your home for rent
$3,032/mo
Rent Zestimate®
Find your next renter with Zillow Rental Manager. Plus, with online applications, you can quickly screen prospective tenants – for free.
$3,032/mo
Rent Zestimate®
Refinance and save
$3,802/mo
Est. payment
Refinancing to a lower rate could help reduce your monthly payments and save thousands over the life of the loan.
$3,802/mo
Est. payment
Explore your selling options
Work with a Zillow partner agent
Leverage their expertise and Zillow's premium Showcase listings to get your home seen by more buyers.
Get startedList with your own agent
Get your home in front of millions of buyers by listing it on Zillow.
Learn how to do itSell it yourself
Take full control of how buyers see your home on Zillow by listing For Sale by Owner (FSBO).
List your homeWhat's special
Luxurious primary bedroomNew paintInduction rangeBonus upstairs laundry areaSleek stainless-steel appliancesFully renovated kitchenInviting eat-in kitchen
Zillow last checked:
Listing updated:
Listed by:
Melissa Smith 303-946-9201 melissamaysmith13@gmail.com,
Colorado Clockwork Realty, Inc.,
Jeremy Brady 303-514-1556,
Colorado Clockwork Realty, Inc.
Bought with:
Andrea Salazar, 100096945
Compass - Denver
Source: REcolorado as distributed by MLS GRID,MLS#: 9897559
Facts & features
Interior
Bedrooms & bathrooms
- Bedrooms: 4
- Bathrooms: 3
- Full bathrooms: 1
- 3/4 bathrooms: 1
- 1/2 bathrooms: 1
- Main level bathrooms: 1
Bedroom
- Description: Brand New Carpet And Paint, Wood Accent Wall, Large Window
- Features: Primary Suite
- Level: Upper
- Area: 180 Square Feet
- Dimensions: 12 x 15
Bedroom
- Description: Currently Being Used As An Office, Large Enough For Queen Size Bed
- Level: Upper
- Area: 110 Square Feet
- Dimensions: 10 x 11
Bedroom
- Description: Large Secondary Bedroom, Large Enough For King Size Bed
- Level: Upper
- Area: 150 Square Feet
- Dimensions: 10 x 15
Bedroom
- Description: New Carpet
- Level: Upper
- Area: 110 Square Feet
- Dimensions: 10 x 11
Bathroom
- Description: Nicely Updated And Tucked Away But Centrally Located On The Main Floor
- Level: Main
- Area: 16 Square Feet
- Dimensions: 4 x 4
Bathroom
- Description: Features New Vanity, Lighted Mirror, Glass Shower Enclosure
- Features: En Suite Bathroom
- Level: Upper
- Area: 48 Square Feet
- Dimensions: 4 x 12
Bathroom
- Description: Nicely Updated With New Sink And Countertop
- Level: Upper
- Area: 50 Square Feet
- Dimensions: 5 x 10
Dining room
- Description: Currently Being Used As A Living Room Sitting Area Or Game Room
- Level: Main
- Area: 204 Square Feet
- Dimensions: 12 x 17
Exercise room
- Description: Basement Is Currently The Exercise Room However This Space Could Be Anything
- Level: Basement
- Area: 690 Square Feet
- Dimensions: 23 x 30
Family room
- Description: Lots Of Natural Light, Ceiling Fan, Fireplace
- Level: Main
- Area: 280 Square Feet
- Dimensions: 20 x 14
Kitchen
- Description: New Appliances, Stainless Steel, Granite Countertops, Beautiful Shaker Wood Cabinetry
- Level: Main
- Area: 198 Square Feet
- Dimensions: 11 x 18
Laundry
- Description: Upstairs Laundry Closet With Stackable Washer And Dryer That Are Almost Brand New
- Level: Upper
Living room
- Description: Currently Being Used As A Dining Room By Owner. Great Light And Large Space For Dining Or Relaxing
- Level: Main
- Area: 121 Square Feet
- Dimensions: 11 x 11
Utility room
- Description: Laundry Hookups In This Space As Well As Upstairs, Lots Of Storage Space
- Level: Basement
- Area: 156 Square Feet
- Dimensions: 12 x 13
Heating
- Forced Air, Natural Gas
Cooling
- Central Air
Appliances
- Included: Convection Oven, Dishwasher, Disposal, Dryer, Gas Water Heater, Microwave, Range, Refrigerator, Self Cleaning Oven, Washer
- Laundry: Laundry Closet
Features
- Ceiling Fan(s), Eat-in Kitchen, Granite Counters, Pantry, Smoke Free, Walk-In Closet(s)
- Flooring: Carpet, Vinyl, Wood
- Windows: Double Pane Windows
- Basement: Finished,Full
- Number of fireplaces: 1
- Fireplace features: Family Room
Interior area
- Total structure area: 2,564
- Total interior livable area: 2,564 sqft
- Finished area above ground: 1,948
- Finished area below ground: 0
Property
Parking
- Total spaces: 2
- Parking features: Concrete
- Attached garage spaces: 2
Features
- Levels: Two
- Stories: 2
- Patio & porch: Front Porch, Patio
- Exterior features: Lighting, Private Yard, Rain Gutters
Lot
- Size: 0.25 Acres
- Features: Cul-De-Sac, Landscaped, Near Public Transit, Sprinklers In Front, Sprinklers In Rear
Details
- Parcel number: R0016790
- Special conditions: Standard
Construction
Type & style
- Home type: SingleFamily
- Architectural style: Contemporary
- Property subtype: Single Family Residence
Materials
- Brick, Frame, Vinyl Siding
- Foundation: Concrete Perimeter
- Roof: Composition
Condition
- Updated/Remodeled
- Year built: 1977
Utilities & green energy
- Electric: 110V, 220 Volts
- Sewer: Public Sewer
- Water: Public
- Utilities for property: Electricity Connected, Natural Gas Connected, Phone Available
Community & HOA
Community
- Security: Carbon Monoxide Detector(s), Smoke Detector(s), Video Doorbell
- Subdivision: Lake Village Filing 3
HOA
- Has HOA: No
Location
- Region: Thornton
Financial & listing details
- Price per square foot: $238/sqft
- Tax assessed value: $507,000
- Annual tax amount: $3,446
- Date on market: 2/27/2026
- Listing terms: Cash,Conventional,FHA,VA Loan
- Exclusions: Owners' Personal Property
- Ownership: Individual
- Electric utility on property: Yes
- Road surface type: Paved
Price history
| Date | Event | Price |
|---|---|---|
| 3/27/2026 | Sold | $610,000+3.4%$238/sqft |
Source:  REcolorado as distributed by MLS GRID #9897559 Report a problem REcolorado as distributed by MLS GRID #9897559 Report a problem | ||
| 3/8/2026 | Pending sale | $590,000$230/sqft |
Source: REcolorado as distributed by MLS GRID #9897559 Report a problem | ||
| 2/27/2026 | Listed for sale | $590,000+136%$230/sqft |
Source: REcolorado as distributed by MLS GRID #9897559 Report a problem | ||
| 12/20/2005 | Sold | $250,000$98/sqft |
Source: Public Record Report a problem | ||
Public tax history
| Year | Property taxes | Tax assessment |
|---|---|---|
| 2025 | $3,446 +1% | $31,690 -14.4% |
| 2024 | $3,411 +16% | $37,000 |
| 2023 | $2,940 -3.2% | $37,000 +38.6% |
| 2022 | $3,038 | $26,690 -2.8% |
| 2021 | -- | $27,460 +6.6% |
| 2020 | $2,866 | $25,770 -0.2% |
| 2019 | $2,866 +11.8% | $25,820 +15.9% |
| 2018 | $2,563 | $22,270 |
| 2017 | $2,563 | $22,270 +25% |
| 2016 | -- | $17,820 |
| 2015 | $1,915 | $17,820 +11.7% |
| 2014 | -- | $15,950 |
| 2013 | -- | $15,950 -4.7% |
| 2012 | -- | $16,730 |
| 2011 | -- | $16,730 -4.7% |
| 2010 | -- | $17,560 |
| 2009 | -- | $17,560 -7.4% |
| 2008 | -- | $18,960 |
| 2007 | -- | $18,960 -8.3% |
| 2006 | -- | $20,680 |
| 2005 | -- | $20,680 +18.8% |
| 2004 | -- | $17,410 |
| 2003 | $1,645 +2.2% | $17,410 +8.3% |
| 2002 | $1,610 +1% | $16,070 +6.4% |
| 2001 | $1,594 | $15,100 |
Find assessor info on the county website
Neighborhood: Lake Village
Nearby homes
- $479,6003 bd2 ba1.3k sqft12827 Cook Dr, Thornton, CO 80241Off Market
- $558,6004 bd3 ba1.7k sqft12831 Cook Dr, Thornton, CO 80241Off Market
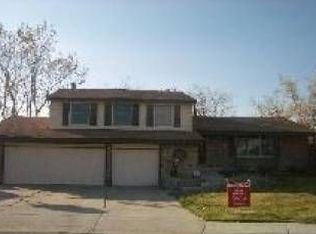
- $495,8004 bd3 ba2.1k sqft12837 Cook Dr, Thornton, CO 80241Off Market

- $499,9003 bd2 ba2k sqft3405 E 128th Pl, Thornton, CO 80241Off Market

- $523,5003 bd3 ba1.5k sqft12833 Cook Dr, Thornton, CO 80241Off Market
- $466,0003 bd2 ba1.6k sqft3435 E 128th Pl, Thornton, CO 80241Off Market
- $522,9004 bd2 ba2.1k sqft12825 Cook Cir, Thornton, CO 80241Off Market
- $486,8003 bd2 ba2.1k sqft3345 E 128th Pl, Thornton, CO 80241Off Market
Nearby schools
GreatSchools rating
- 7/10Tarver Elementary SchoolGrades: PK-5Distance: 0.6 mi
- 4/10Century Middle SchoolGrades: 6-8Distance: 1.1 mi
- 8/10Horizon High SchoolGrades: 9-12Distance: 1.6 mi
Schools provided by the listing agent
- Elementary: Eagleview
- Middle: Rocky Top
- High: Horizon
- District: Adams 12 5 Star Schl
Source: REcolorado as distributed by MLS GRID. This data may not be complete. We recommend contacting the local school district to confirm school assignments for this home.
Get a cash offer in 3 minutes
Find out how much your home could sell for in as little as 3 minutes with a no-obligation cash offer.
Estimated market value
$597,100
Get a cash offer in 3 minutes
Find out how much your home could sell for in as little as 3 minutes with a no-obligation cash offer.
Estimated market value
$597,100
- Colorado
- Adams County
- Thornton
- 80241
- Lake Village
- 12829 Cook Drive
