Skip main navigation
Sold for $850,000
  • $850,000

    12829 Daleridge Pl, Riverview, FL 33579

    5beds
    3,899sqft
    Single Family Residence
    Built in 2025
    0.28 Acres Lot
    $837,500 Zestimate®
    $218/sqft
    $4,406 Estimated rent

    Home value

    $837,500

    Estimated sales range

    Not available

    $4,406/mo

    Zestimate® history
    Loading
    Loading...

    Owner options

    List your home for rent

    $4,406/mo

    Rent Zestimate®

    Find your next renter with Zillow Rental Manager. Plus, with online applications, you can quickly screen prospective tenants – for free.

    Learn more

    $4,406/mo

    Rent Zestimate®

    Refinance and save

    $5,769/mo

    Est. payment

    Refinancing to a lower rate could help reduce your monthly payments and save thousands over the life of the loan.

    See today's rates

    $5,769/mo

    Est. payment

    Explore your selling options

    Work with a Zillow partner agent

    Leverage their expertise and Zillow's premium Showcase listings to get your home seen by more buyers.

    Get started

    List with your own agent

    Get your home in front of millions of buyers by listing it on Zillow.

    Learn how to do it

    Sell it yourself

    Take full control of how buyers see your home on Zillow by listing For Sale by Owner (FSBO).

    List your home

    What's special

    Covered lanaiRoomy secondary bedroomsGenerous bonus roomUpgraded downstairs bonus roomOpen airy atmosphereSpacious dressing areaElegant spa-inspired bath
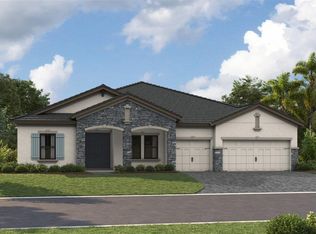
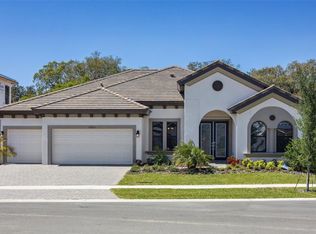
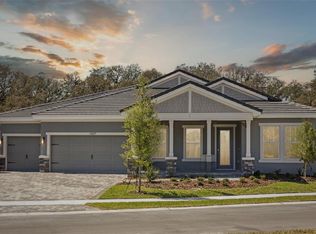
    One or more photo(s) has been virtually staged. Key Largo II - This home provides timeless elegance and modern comfort with this beautifully finished Key Largo II, available now and ready to welcome you home. Featuring exquisite Sonoma Painted Linen cabinetry, gleaming Frost Whte MSI quartz countertops, and stylish Pride Plus luxury vinyl plank flooring, every detail has been thoughtfully curated for both beauty and function. This thoughtfully designed two-story home is perfect for those who enjoy entertaining, hosting family gatherings, or simply appreciating a spacious and versatile living space. From the moment you enter, soaring 12-foot ceilings in the foyer, formal dining room, grand room, and kitchen create an open, airy atmosphere that feels both elegant and inviting. The luxurious owner’s suite on the main floor offers a peaceful retreat, complete with double door entry, dual walk-in closets, a spacious dressing area, and an elegant spa-inspired bath. Upstairs, you’ll find a generous bonus room perfect for game nights, movie marathons, or guest space. Additional features include roomy secondary bedrooms, an upgraded downstairs bonus room, a large laundry and hobby space, and a covered lanai that seamlessly extends your living area outdoors. Don’t miss the chance to own this stunning home where style meets everyday functionality. Listing Price amount for this Pending Sale includes Design and Structural Options. Triple Creek is a 1,038-acre new home, resort-style community located in Riverview, FL 33579. Residents enjoy amenities such as a clubhouse, community pool, fitness center, sports fields, parks and playground. Complimenting the amenities is a 50-acre natural lake, wetland and preservations areas and the unusual rolling topography. Further, Triple Creek is bordered by Triple Creek Nature Reserve. In addition to Dawson Elementary School here, Triple Creek is conveniently located to top-rated schools, shopping, dining, recreation and access to US 301 and I-75 and I-4.

    Zillow last checked:

    Listing updated:

    Listing Provided by:

    Scott Teal 813-438-3838,

    HOMES BY WESTBAY REALTY 813-438-3838

    Bought with:

    Eddie Collazo, P.A, 665790

    RE/MAX REALTY UNLIMITED

    Source: Stellar MLS,MLS#: TB8411015MLS LogoOriginating MLS: Suncoast Tampa

    Facts & features

    Interior

    Bedrooms & bathrooms
    • Bedrooms: 5
    • Bathrooms: 4
    • Full bathrooms: 4
    Primary bedroom
    • Features: Walk-In Closet(s)
    • Level: First
    Great room
    • Level: First
    Kitchen
    • Level: First
    Heating
    • Central
    Cooling
    • Central Air
    Appliances
    • Included: Dishwasher, Dryer, Microwave, Range
    • Laundry: Laundry Room
    Features
    • High Ceilings, In Wall Pest System, Open Floorplan, Stone Counters, Walk-In Closet(s)
    • Flooring: Carpet, Luxury Vinyl
    • Doors: Sliding Doors
    • Has fireplace: No
    Interior area
    • Total structure area: 4,821
    • Total interior livable area: 3,899 sqft

    Property

    Parking
    • Total spaces: 3
    • Parking features: Garage - Attached
    • Attached garage spaces: 3
    Features
    • Levels: Two
    • Stories: 2
    Lot
    • Size: 0.28 Acres
    Details
    • Parcel number: U013120D5S00000000004.0
    • Zoning: RESI
    • Special conditions: None

    Construction

    Type & style
    • Home type: SingleFamily
    • Property subtype: Single Family Residence
    Materials
    • Block, Stone, Stucco
    • Foundation: Slab
    • Roof: Tile
    Condition
    • Completed
    • New construction: Yes
    • Year built: 2025
    Details
    • Builder model: Key Largo II

    Utilities & green energy

    • Sewer: Public Sewer
    • Water: Public
    • Utilities for property: Electricity Connected

    Community & neighborhood

    Community
    • Community features: Clubhouse, Fitness Center, Park, Playground, Pool
    Location
    • Region: Riverview
    • Subdivision: TRIPLE CREEK

    HOA & financial

    HOA
    • Has HOA: Yes
    • HOA fee: $7 monthly
    • Association name: Greenpointe
    Other fees
    • Pet fee: $0 monthly
    Other financial information
    • Total actual rent: 0

    Other

    Other facts
    • Ownership: Fee Simple
    • Road surface type: Asphalt

    Price history

    DateEventPrice
    12/30/2025Sold$850,000-4%$218/sqft
    Source: Stellar MLS #TB8411015 Report a problem
    12/11/2025Pending sale$884,990$227/sqft
    Source: Stellar MLS #TB8411015 Report a problem
    10/3/2025Listed for sale$884,990$227/sqft
    Source: Homes By WestBay Report a problem
    9/22/2025Pending sale$884,990$227/sqft
    Source: Stellar MLS #TB8411015 Report a problem
    9/4/2025Price change$884,990-1.3%$227/sqft
    Source: Stellar MLS #TB8411015 Report a problem
    8/7/2025Price change$896,990-0.3%$230/sqft
    Source: Stellar MLS #TB8411015 Report a problem
    7/3/2025Price change$899,990-6.1%$231/sqft
    Source: Homes By WestBay Report a problem
    2/20/2025Listed for sale$958,035$246/sqft
    Source: Homes By WestBay Report a problem

    Public tax history

    YearProperty taxesTax assessment
    2025$7,031 +58.4%$634,079 +5078.3%
    2024$4,438 $12,245

    Find assessor info on the county website

    Neighborhood: Triple Creek

    Nearby schools

    GreatSchools rating
    Schools provided by the listing agent
    • Elementary: Warren Hope Dawson Elementary
    • Middle: Barrington Middle
    • High: Sumner High School

    Source: Stellar MLS. This data may not be complete. We recommend contacting the local school district to confirm school assignments for this home.

    Get a cash offer in 3 minutes
    Find out how much your home could sell for in as little as 3 minutes with a no-obligation cash offer.
    Estimated market value
    $837,500
    Get a cash offer in 3 minutes
    Find out how much your home could sell for in as little as 3 minutes with a no-obligation cash offer.
    Estimated market value
    $837,500