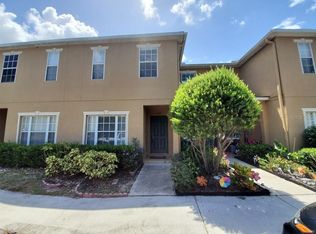
Charming 2-Bedroom Townhouse in Prime Location Welcome to this beautifully maintained 2-bedroom, 2.5-bathroom townhouse, offering 1,360 sqft of comfortable living space in a desirable, gated community. Featuring sleek laminate flooring throughout, this home is both stylish and easy to maintain. The open-concept living area is perfect for entertaining, leading out to a peaceful screened lanai where you can unwind and enjoy the outdoors. The well-appointed kitchen boasts ample counter space, while the updated water heater ensures modern efficiency. Upstairs, you'll find two spacious bedrooms, each with its own private bathroom, providing the perfect retreat for family or guests. The community offers a refreshing pool, ideal for enjoying sunny Florida days, and the convenience of a secure, gated entrance adds peace of mind. Located just moments from I-75 and US 41, commuting is a breeze, while the brand-new Publix across the street, along with exciting new restaurants, offers plenty of dining and shopping options right at your doorstep. Don’t miss out on this incredible opportunity to live in a prime location with all the amenities you need! Call today to schedule a private showing!
Sold for $220,000
$220,000
12829 KINGS CROSSING DRIVE, GIBSONTON, FL 33534
2beds
1,360sqft
Townhouse
Built in 2005
1,054 Square Feet Lot
$213,100 Zestimate®
$162/sqft
$1,812 Estimated rent
Home value
$213,100
Estimated sales range
Not available
$1,812/mo
Zestimate® history
Owner options
List your home for rent
$1,812/mo
Rent Zestimate®
Find your next renter with Zillow Rental Manager. Plus, with online applications, you can quickly screen prospective tenants – for free.
$1,812/mo
Rent Zestimate®
Refinance and save
$1,833/mo
Est. payment
Refinancing to a lower rate could help reduce your monthly payments and save thousands over the life of the loan.
$1,833/mo
Est. payment
Explore your selling options
Work with a Zillow partner agent
Leverage their expertise and Zillow's premium Showcase listings to get your home seen by more buyers.
Get startedList with your own agent
Get your home in front of millions of buyers by listing it on Zillow.
Learn how to do itSell it yourself
Take full control of how buyers see your home on Zillow by listing For Sale by Owner (FSBO).
List your homeWhat's special
Spacious bedroomsPrivate bathroomRefreshing poolPeaceful screened lanaiWell-appointed kitchenSleek laminate flooringUpdated water heater
Zillow last checked:
Listing updated:
Listed by:
Angel Cookie Hill 941-773-1717,
COLDWELL BANKER REALTY 813-286-6563
Bought with:
Elena Chinea Ivani, 3430933
GREEN STAR REALTY, INC.
Source: Stellar MLS,MLS#: TB8336306 Originating MLS: Suncoast Tampa
Originating MLS: Suncoast Tampa
Facts & features
Interior
Bedrooms & bathrooms
- Bedrooms: 2
- Bathrooms: 3
- Full bathrooms: 2
- 1/2 bathrooms: 1
Rooms
- Room types: Family Room, Living Room
Primary bedroom
- Features: Ceiling Fan(s), En Suite Bathroom, Single Vanity, Tub With Shower, Walk-In Closet(s)
- Level: Second
Bedroom 2
- Features: Ceiling Fan(s), Single Vanity, Tub With Shower, Walk-In Closet(s)
- Level: Second
- Area: 120 Square Feet
- Dimensions: 10x12
Balcony porch lanai
- Features: Storage Closet
- Level: First
- Area: 60 Square Feet
- Dimensions: 5x12
Family room
- Features: Ceiling Fan(s), No Closet
- Level: First
- Area: 255 Square Feet
- Dimensions: 15x17
Kitchen
- Features: Pantry, Storage Closet
- Level: First
- Area: 120 Square Feet
- Dimensions: 15x8
Living room
- Features: Ceiling Fan(s), No Closet
- Level: First
- Area: 315 Square Feet
- Dimensions: 15x21
Heating
- Central, Electric
Cooling
- Central Air
Appliances
- Included: Dishwasher, Disposal, Dryer, Electric Water Heater, Range, Range Hood, Refrigerator, Washer
- Laundry: Electric Dryer Hookup, Inside, Laundry Closet, Upper Level, Washer Hookup
Features
- Ceiling Fan(s), High Ceilings, Kitchen/Family Room Combo, PrimaryBedroom Upstairs, Thermostat, Walk-In Closet(s)
- Flooring: Carpet, Laminate, Tile
- Doors: Sliding Doors
- Has fireplace: No
Interior area
- Total structure area: 1,456
- Total interior livable area: 1,360 sqft
Property
Parking
- Parking features: Assigned, Ground Level, Guest
Accessibility
- Accessibility features: Accessible Doors, Visitor Bathroom
Features
- Levels: Two
- Stories: 2
- Patio & porch: Covered, Rear Porch, Screened
- Exterior features: Irrigation System, Rain Gutters, Sidewalk, Storage
- Has view: Yes
- View description: Garden
Lot
- Size: 1,054 Square Feet
- Features: In County, Landscaped, Level, Sidewalk
- Residential vegetation: Mature Landscaping, Trees/Landscaped
Details
- Parcel number: U11311967K00002300004.0
- Zoning: PD
- Special conditions: None
Construction
Type & style
- Home type: Townhouse
- Architectural style: Contemporary
- Property subtype: Townhouse
Materials
- Block, Stucco, Wood Frame
- Foundation: Slab
- Roof: Shingle
Condition
- New construction: No
- Year built: 2005
Utilities & green energy
- Sewer: Public Sewer
- Water: Public
- Utilities for property: BB/HS Internet Available, Electricity Connected, Phone Available, Public, Sewer Connected, Street Lights, Underground Utilities, Water Connected
Community & HOA
Community
- Features: Community Mailbox, Deed Restrictions, Gated Community - No Guard, Pool, Sidewalks
- Security: Gated Community, Security System, Smoke Detector(s)
- Pet fee: $0 monthly
- Subdivision: KINGS LAKE TWNHMS
HOA
- Has HOA: Yes
- Services included: Community Pool, Reserve Fund, Insurance, Maintenance Structure, Maintenance Grounds, Pool Maintenance, Sewer, Trash, Water
- HOA fee: $219 monthly
- HOA name: First Service Residential - Vince Pino
- HOA phone: 727-299-9555
Location
- Region: Gibsonton
Financial & listing details
- Price per square foot: $162/sqft
- Tax assessed value: $188,412
- Annual tax amount: $1,051
- Date on market: 1/8/2025
- Cumulative days on market: 43 days
- Listing terms: Cash,Conventional,FHA,VA Loan
- Ownership: Fee Simple
- Total actual rent: 0
- Electric utility on property: Yes
- Road surface type: Paved, Asphalt
Price history
| Date | Event | Price |
|---|---|---|
| 3/24/2025 | Sold | $220,000-1.3%$162/sqft |
Source:  Stellar MLS #TB8336306 Report a problem Stellar MLS #TB8336306 Report a problem | ||
| 2/20/2025 | Pending sale | $223,000$164/sqft |
Source: Stellar MLS #TB8336306 Report a problem | ||
| 1/8/2025 | Listed for sale | $223,000+108.4%$164/sqft |
Source: Stellar MLS #TB8336306 Report a problem | ||
| 12/16/2017 | Sold | $107,000+42%$79/sqft |
Source: Public Record Report a problem | ||
| 8/17/2017 | Sold | $75,330+645.8%$55/sqft |
Source: Public Record Report a problem | ||
| 3/22/2017 | Sold | $10,100-91.8%$7/sqft |
Source: Public Record Report a problem | ||
| 2/16/2005 | Sold | $123,000$90/sqft |
Source: Public Record Report a problem | ||
Public tax history
| Year | Property taxes | Tax assessment |
|---|---|---|
| 2025 | $1,153 +9.6% | $188,412 +86.1% |
| 2024 | $1,052 +105.4% | $101,251 +3% |
| 2023 | $512 -46.6% | $98,302 +3% |
| 2022 | $960 +5.2% | $95,439 +4.4% |
| 2021 | $912 -8.9% | $91,383 +1.4% |
| 2020 | $1,001 +2.6% | $90,121 +2.3% |
| 2019 | $976 | $88,095 +1.9% |
| 2018 | $976 +2.2% | $86,452 +11.8% |
| 2017 | $954 -34.2% | $77,311 +16.2% |
| 2016 | $1,451 +18.9% | $66,558 +10% |
| 2015 | $1,221 | $60,507 +5.5% |
| 2014 | $1,221 | $57,341 +40.4% |
| 2013 | $1,221 +209.1% | $40,844 +1.7% |
| 2012 | $395 +12.6% | $40,161 +9767.6% |
| 2005 | $351 | $407 |
| 2004 | -- | $407 |
| 2003 | -- | $407 |
Find assessor info on the county website
Neighborhood: Kings Lake
Nearby homes
- $196,7002 bd2 ba1.1k sqft12831 Kings Crossing Dr, Gibsonton, FL 33534Off Market

- $195,9002 bd2 ba1.3k sqft12827 Kings Crossing Dr, Gibsonton, FL 33534Off Market
- $209,4002 bd3 ba1.3k sqft12833 Kings Crossing Dr, Gibsonton, FL 33534Off Market

- $173,3002 bd2 ba1.1k sqft12825 Kings Crossing Dr, Gibsonton, FL 33534Off Market
- $198,6003 bd3 ba1.3k sqft12823 Kings Crossing Dr, Gibsonton, FL 33534Off Market
- $228,6004 bd3 ba1.5k sqft12835 Kings Crossing Dr, Gibsonton, FL 33534Off Market
- $243,5004 bd3 ba1.5k sqft12821 Kings Crossing Dr, Gibsonton, FL 33534Off Market
- $236,8004 bd3 ba1.5k sqft12837 Kings Crossing Dr, Gibsonton, FL 33534Off Market
Nearby schools
GreatSchools rating
- 3/10Corr Elementary SchoolGrades: PK-5Distance: 0.4 mi
- 3/10Eisenhower Middle SchoolGrades: 6-8Distance: 0.6 mi
- 4/10East Bay High SchoolGrades: 9-12Distance: 0.8 mi
Schools provided by the listing agent
- Elementary: Corr-HB
- Middle: Eisenhower-HB
- High: East Bay-HB
Source: Stellar MLS. This data may not be complete. We recommend contacting the local school district to confirm school assignments for this home.
Get a cash offer in 3 minutes
Find out how much your home could sell for in as little as 3 minutes with a no-obligation cash offer.
Estimated market value
$213,100
Get a cash offer in 3 minutes
Find out how much your home could sell for in as little as 3 minutes with a no-obligation cash offer.
Estimated market value
$213,100
- Florida
- Hillsborough County
- Gibsonton
- 33534
- Kings Lake
- 12829 KINGS CROSSING DRIVE
Nearby cities
Nearby neighborhoods
Nearby zip codes
Other Gibsonton Topics
