Skip main navigation
Off market
  • Tax assessed value
    $361,396

    12829 Mayfair Way, Englewood, CO 80112

    4beds
    3baths
    1,896sqft
    Townhouse
    Built in 2004
    -- sqft lot
    $-- Zestimate®
    $191/sqft
    $2,890 Estimated rent

    Home value

    Not available

    Estimated sales range

    Not available

    $2,890/mo

    Zestimate® history
    Loading
    Loading...

    Owner options

    List your home for rent

    $2,890/mo

    Rent Zestimate®

    Find your next renter with Zillow Rental Manager. Plus, with online applications, you can quickly screen prospective tenants – for free.

    Learn more

    $2,890/mo

    Rent Zestimate®

    Refinance and save

    $2,119/mo

    Est. payment

    Refinancing to a lower rate could help reduce your monthly payments and save thousands over the life of the loan.

    See today's rates

    $2,119/mo

    Est. payment

    Explore your selling options

    Work with a Zillow partner agent

    Leverage their expertise and Zillow's premium Showcase listings to get your home seen by more buyers.

    Get started

    List with your own agent

    Get your home in front of millions of buyers by listing it on Zillow.

    Learn how to do it

    Sell it yourself

    Take full control of how buyers see your home on Zillow by listing For Sale by Owner (FSBO).

    List your home

    What's special

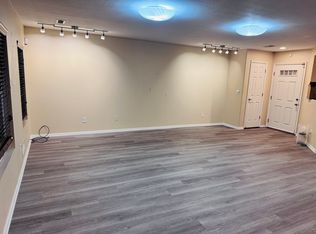
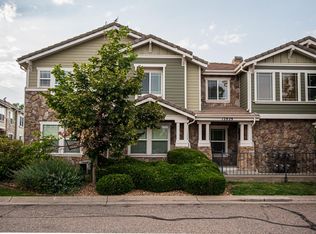
    12829 Mayfair Way B, Englewood, CO 80112 AVAILABLE NOW! * Convenient location near I-25/E-470 and Lincoln Avenue; Close to the Denver Tech Center, Sky Ridge Medical Complex, and Park Meadows Mall * Beautiful 4 bedroom, 3 full bath, 1896 square foot townhouse in Englewood *Brand new carpet and paint through out * Large kitchen with plenty of cabinet space and all black appliances, including refrigerator, microwave, dishwasher and electric stove; stainless steel sink * One full bath (tub/shower combo) and large bedroom on the main level * Three bedrooms and two full baths on upper level; master bath has very large walk-in closet; master bath features 2 sinks and shower * Eat-in space off kitchen; small patio out side kitchen sliding glass door (no fence or yard) * Laundry area in main floor hallway; washer and dryer included * Over-sized 2-car garage with remotes * Water and trash included in the rent ONE small to medium dog only for a $600 nonrefundable pet fee. NO CATS, BIRDS OR FISH. No large or aggressive breeds. No puppies. Lease end date 3/31/23 ** We offer online rent payments via our website or automatic bank to bank ACH service. ** Information in advertising deemed reliable but not guaranteed. **

    This property is off market, which means it's not currently listed for sale or rent on Zillow. This may be different from what's available on other websites or public sources.

    Facts & features

    Interior

    Bedrooms & bathrooms
    • Bedrooms: 4
    • Bathrooms: 3
    Heating
    • Forced air
    Cooling
    • Other
    Appliances
    • Included: Dryer, Washer
    • Laundry: In Unit
    Features
    • Flooring: Hardwood
    • Has fireplace: Yes
    Interior area
    • Total interior livable area: 1,896 sqft

    Property

    Parking
    • Total spaces: 2
    • Parking features: Garage - Detached, Off-street
    Features
    • Exterior features: Other
    Details
    • Parcel number: 223112313001

    Construction

    Type & style
    • Home type: Townhouse
    Materials
    • Roof: Other
    Condition
    • Year built: 2004

    Community & HOA

    Location
    • Region: Englewood

    Financial & listing details

    • Price per square foot: $191/sqft
    • Tax assessed value: $361,396
    • Annual tax amount: $2,459

    Price history

    DateEventPrice
    10/6/2021Listing removed--
    Source: Zillow Rental Manager Report a problem
    9/20/2021Price change$2,600-7.1%$1/sqft
    Source: Zillow Rental Manager Report a problem
    9/16/2021Listed for rent$2,800$1/sqft
    Source: Zillow Rental Manager Report a problem
    8/2/2013Sold$246,000$130/sqft
    Source: Agent Provided Report a problem
    6/8/2013Listed for sale$246,000+18.8%$130/sqft
    Source: Madison and Company Properties, LTD #1195793 Report a problem
    3/13/2012Sold$207,000-0.2%$109/sqft
    Source: Agent Provided Report a problem
    1/28/2012Listed for sale$207,500$109/sqft
    Source: RE/MAX of Cherry Creek #1062937 Report a problem

    Public tax history

    YearProperty taxesTax assessment
    2019$2,459 0%$25,840 +14.6%
    2018$2,459 +21.2%$22,550
    2017$2,029 $22,550 +16.6%
    2016$2,029 +2%$19,340
    2015$1,990 +6.6%$19,340 +16.9%
    2014$1,868 $16,550
    Find assessor info on the county website

    Neighborhood: 80112

    Nearby schools

    GreatSchools rating
    Schools provided by the listing agent
    • Elementary: Eagle Ridge
    • Middle: Cresthill
    • High: Highlands Ranch
    • District: Douglas RE-1

    Source: The MLS. This data may not be complete. We recommend contacting the local school district to confirm school assignments for this home.

    Get pre-qualified for a loan
    At Zillow Home Loans, we can pre-qualify you in as little as 5 minutes with no impact to your credit score.

    An equal housing lender. NMLS #10287.