Skip main navigation
Sold for $520,000
  • $520,000

    12829 Sharp Shined St, Orlando, FL 32837

    3beds
    2,178sqft
    Single Family Residence
    Built in 1991
    8,544 Square Feet Lot
    $516,800 Zestimate®
    $239/sqft
    $2,736 Estimated rent

    Home value

    $516,800

    $491,000 - $543,000

    $2,736/mo

    Zestimate® history
    Loading
    Loading...

    Owner options

    List your home for rent

    $2,736/mo

    Rent Zestimate®

    Find your next renter with Zillow Rental Manager. Plus, with online applications, you can quickly screen prospective tenants – for free.

    Learn more

    $2,736/mo

    Rent Zestimate®

    Refinance and save

    $3,704/mo

    Est. payment

    Refinancing to a lower rate could help reduce your monthly payments and save thousands over the life of the loan.

    See today's rates

    $3,704/mo

    Est. payment

    Explore your selling options

    Work with a Zillow partner agent

    Leverage their expertise and Zillow's premium Showcase listings to get your home seen by more buyers.

    Get started

    List with your own agent

    Get your home in front of millions of buyers by listing it on Zillow.

    Learn how to do it

    Sell it yourself

    Take full control of how buyers see your home on Zillow by listing For Sale by Owner (FSBO).

    List your home

    What's special

    Large screened lanaiTimeless designQuartz countertopsWalking closetDouble vanityImpressive master suiteUpgraded bathroom
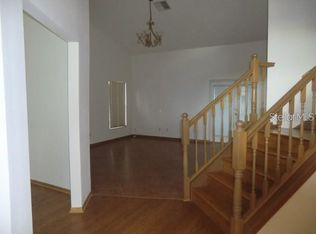
    WELCOME TO YOUR NEW HOME!! Completely remodeled magnificent home in the highly desired Deerfield Community in the Hunter's Creek Area, with easy access to major highways such as; SR 417, I4, SR 528 and The Florida Turnpike. Only 6 min from the The Loop entertaining and shopping center, 18 min from Disney world, 10 min from SeaWorld and Aquatica, 15 min from Lake Nona Medical City and 13 min from the Orlando INTL Airport. This impressive two story home boasts a timeless design and an attractive exterior surrounded by a well maintained landscaping. Once you enter this immaculate home you will admire the upgrades throughout. This home features an impressive master suite on the first floor with an upgraded bathroom, double vanity, walking closet and a sitting area. Also, on the main level, you'll find your open breathtaking upgraded kitchen with quartz countertops, stainless steel appliances and 42'' cabinets, overlooking the dinning area and the spacious family room with cathedral celling, half bathroom, a separated living room, your laundry room, two car garage and a large screened lanai where you can enjoy the beautiful Florida weather. On the second level you can enjoy the gorgeous view of the first level from your spacious loft. This space could be used as your entertainment room, play area, office or your fourth bedroom. In addition, the second level offered two guest bedrooms and the second bathroom. Roof from 2017/ re-plumbed 2015/ water heater 2015/ exterior wood replaced in 2017. Don't miss out the opportunity to own your Dream Home! It won't last long!

    Zillow last checked:

    Listing updated:

    Listing Provided by:

    Juanilda Gil Liriano 407-367-8726,

    LA ROSA REALTY CW PROPERTIES L 407-910-2168

    Bought with:

    Giselle Crestani Dimitratos, 3536914

    WRA BUSINESS & REAL ESTATE

    Source: Stellar MLS,MLS#: O6118383MLS LogoOriginating MLS: Osceola

    Facts & features

    Interior

    Bedrooms & bathrooms
    • Bedrooms: 3
    • Bathrooms: 3
    • Full bathrooms: 2
    • 1/2 bathrooms: 1
    Primary bedroom
    • Features: En Suite Bathroom, Walk-In Closet(s)
    • Level: First
    • Dimensions: 12x16
    Bathroom 2
    • Features: Garden Bath
    • Level: Second
    • Dimensions: 12x12
    Bathroom 3
    • Level: Second
    • Dimensions: 11x13
    Dinette
    • Level: First
    Dining room
    • Level: First
    • Dimensions: 12x12
    Family room
    • Level: First
    • Dimensions: 22x15
    Florida room
    • Features: Ceiling Fan(s)
    • Level: First
    Kitchen
    • Features: Kitchen Island
    • Level: First
    • Dimensions: 12x12
    Laundry
    • Level: First
    Living room
    • Level: First
    • Dimensions: 12x12
    Heating
    • Central
    Cooling
    • Central Air
    Appliances
    • Included: Dishwasher, Dryer, Gas Water Heater, Microwave, Range, Refrigerator, Washer
    • Laundry: Inside
    Features
    • Cathedral Ceiling(s), Ceiling Fan(s), Eating Space In Kitchen, High Ceilings, L Dining, Primary Bedroom Main Floor, Open Floorplan, Thermostat, Walk-In Closet(s)
    • Flooring: Vinyl
    • Windows: Blinds
    • Has fireplace: Yes
    • Fireplace features: Family Room, Wood Burning
    Interior area
    • Total structure area: 3,034
    • Total interior livable area: 2,178 sqft

    Property

    Parking
    • Total spaces: 2
    • Parking features: Driveway, Garage Door Opener, On Street
    • Attached garage spaces: 2
    • Has uncovered spaces: Yes
    Features
    • Levels: Two
    • Stories: 2
    • Exterior features: Private Mailbox, Sidewalk
    Lot
    • Size: 8,544 sqft
    Details
    • Parcel number: 212429201800620
    • Zoning: P-D
    • Special conditions: None

    Construction

    Type & style
    • Home type: SingleFamily
    • Property subtype: Single Family Residence
    Materials
    • Block, Concrete, Stucco
    • Foundation: Slab
    • Roof: Shingle
    Condition
    • New construction: No
    • Year built: 1991

    Utilities & green energy

    • Sewer: Public Sewer
    • Water: Public
    • Utilities for property: Cable Available, Electricity Connected, Phone Available, Public, Street Lights, Water Connected

    Community & neighborhood

    Security
    • Security features: Smoke Detector(s)
    Location
    • Region: Orlando
    • Subdivision: DEERFIELD PH 02B

    HOA & financial

    HOA
    • Has HOA: Yes
    • HOA fee: $26 monthly
    • Association name: Michelle Figueroa
    • Association phone: 407-846-6323
    Other fees
    • Pet fee: $0 monthly
    Other financial information
    • Total actual rent: 0

    Other

    Other facts
    • Listing terms: Cash,Conventional,FHA,VA Loan
    • Ownership: Fee Simple
    • Road surface type: Paved

    Price history

    DateEventPrice
    7/24/2023Sold$520,000$239/sqft
    Source: Stellar MLS #O6118383 Report a problem
    6/18/2023Pending sale$520,000$239/sqft
    Source: Stellar MLS #O6118383 Report a problem
    6/14/2023Listed for sale$520,000+85.7%$239/sqft
    Source: Stellar MLS #O6118383 Report a problem
    8/30/2019Sold$280,000$129/sqft
    Source: Public Record Report a problem

    Public tax history

    YearProperty taxesTax assessment
    2024$6,885 +13.4%$397,377 -1.3%
    2023$6,070 +18.2%$402,530 +36.1%
    2022$5,136 +10.4%$295,743 +10%
    2021$4,652 +5.3%$268,857 +6.6%
    2020$4,418 +6%$252,326 +9%
    2019$4,169 +5.4%$231,402 +10%
    2018$3,953 $210,365 +1.7%
    2017$3,953 +8.3%$206,755 +3.9%
    2016$3,652 +4.8%$198,988 +18.3%
    2015$3,483 +15.6%$168,191 +7.6%
    2014$3,012 +12.9%$156,362 +19.7%
    2013$2,669 +0.3%$130,620 +1.3%
    2012$2,660 -2.2%$128,933 -2.4%
    2011$2,719 -2.1%$132,042 -5.1%
    2010$2,778 $139,116 -9.5%
    2009-- $153,758 -24.5%
    2008$3,740 -21.1%$203,701 -23.9%
    2007$4,739 +2.2%$267,569 +11.9%
    2006$4,638 +35.7%$239,023 +42%
    2005$3,417 +9.8%$168,368 +9.1%
    2004$3,112 +6.1%$154,312 +8.4%
    2003$2,934 +7.9%$142,414 +7.6%
    2002$2,718 $132,325

    Find assessor info on the county website

    Neighborhood: 32837

    Nearby schools

    GreatSchools rating
    Schools provided by the listing agent
    • Elementary: John Young Elem
    • Middle: Freedom Middle
    • High: Freedom High School

    Source: Stellar MLS. This data may not be complete. We recommend contacting the local school district to confirm school assignments for this home.

    Get a cash offer in 3 minutes
    Find out how much your home could sell for in as little as 3 minutes with a no-obligation cash offer.
    Estimated market value
    $516,800
    Get a cash offer in 3 minutes
    Find out how much your home could sell for in as little as 3 minutes with a no-obligation cash offer.
    Estimated market value
    $516,800