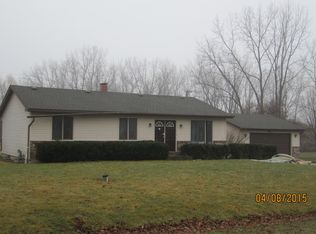
Welcome to Your Dream Home! This charming 3-bedroom, 3-bathroom ranch home awaits its lucky new owners and contains practically every upgrade you're looking for. Nestled in a serene and friendly neighborhood, this home offers tranquility and a sense of community. Imagine quiet evenings and friendly waves from neighbors as you stroll through the tree-lined streets. Looking for an Outdoor Oasis? The property boasts a generous half-acre lot with a wooded area behind the house. Step onto the expansive covered deck, where you can sip your morning coffee or host delightful gatherings. The adjacent concrete patio is perfect for al fresco dining or simply enjoying the fresh air. Movie nights with loved ones are a breeze thanks to the TV mount and electric setup on the covered deck with built in lighting and fan. Gather for a cozy film night, or catch up on your favorite shows under the stars. Step inside to discover an open-concept layout, ideal for entertaining. The remodeled interior seamlessly connects the living spaces, allowing for easy flow and conversation. You will be hosting in a Culinary Haven in the newly remodeled kitchen is a chef's delight. Granite countertops, stainless steel appliances, and built-in double ovens make cooking a joy. Master Suite Bliss - The master suite has undergone a luxurious makeover. Revel in the large, comfortable master bedroom with an adjacent office nook. The expanded master closet, double sink, and roomy shower ensure your daily routines are a pleasure. But don't forget about your basement retreat. The basement has been thoughtfully transformed into a stylish haven where a spacious bathroom and a comfortable bedroom await, complete with a new egress window well and ladder for safety. Also, let's not forget the second kitchen ready for use, all it needs is a new electric stove to complete. Modern Upgrades throughout! New windows, siding, electric, and plumbing ensure peace of mind. Plus, the 200-amp service and full-house generator keep you prepared for any situation. The new tankless hot water heater will ensure you'll never run out of hot water while showering in one of your three gorgeous bathrooms. Bonus Features like a Tuff Shed graces the property, complete with electric service and windows. Whether you're into woodworking, crafting, or gardening, this space is your haven. And that's just one of two sheds. The professionally landscaped yard has been meticulously cared for over the past 5 years. Lush trees, manicured grass, and mosquito-free evenings await. This lot features a rare culvert across the entire frontage, allowing for easy mowing and efficient drainage from downspouts and the sump pump-all seamlessly tied into the same frontage culvert. The list goes on and on. The long-time owners have maintained a strict preventative maintenance schedule over the home for years, and it shows. Don't miss out on this gem! Schedule a tour today and envision yourself living the good life in this meticulously cared-for home.
Closed
Zillow last checked:
Listing updated:
Bought with:
Rocio Mena
HomeSmart Connect LLC
Source: MRED as distributed by MLS GRID,MLS#: 12029848
Price history
| Date | Event | Price |
|---|---|---|
| 5/7/2024 | Sold | $349,950$158/sqft |
Source:  MRED as distributed by MLS GRID #12029848 Report a problem MRED as distributed by MLS GRID #12029848 Report a problem | ||
| 4/30/2024 | Pending sale | $349,950$158/sqft |
Source: MRED as distributed by MLS GRID #12029848 Report a problem | ||
| 4/18/2024 | Contingent | $349,950$158/sqft |
Source: MRED as distributed by MLS GRID #12029848 Report a problem | ||
| 4/15/2024 | Listed for sale | $349,950+2233%$158/sqft |
Source: MRED as distributed by MLS GRID #12029848 Report a problem | ||
| 11/28/2017 | Sold | $15,000-87%$7/sqft |
Source: Public Record Report a problem | ||
| 2/28/2014 | Sold | $115,000-17.3%$52/sqft |
Source: Public Record Report a problem | ||
| 3/27/2001 | Sold | $139,000$63/sqft |
Source: Public Record Report a problem | ||
Get a cash offer in 3 minutes
Find out how much your home could sell for in as little as 3 minutes with a no-obligation cash offer.
Estimated market value
$404,300
