Skip main navigation
Sold for $398,500
  • $398,500

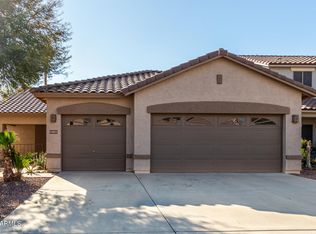
    12829 W Whitton Avenue, Avondale, AZ 85392

    3beds
    2baths
    2,229sqft
    Single Family Residence
    Built in 2000
    6,325 Square Feet Lot
    $439,600 Zestimate®
    $179/sqft
    $3,017 Estimated rent

    Home value

    $439,600

    $418,000 - $462,000

    $3,017/mo

    Zestimate® history
    Loading
    Loading...

    Owner options

    List your home for rent

    $3,017/mo

    Rent Zestimate®

    Find your next renter with Zillow Rental Manager. Plus, with online applications, you can quickly screen prospective tenants – for free.

    Learn more

    $3,017/mo

    Rent Zestimate®

    Refinance and save

    $2,422/mo

    Est. payment

    Refinancing to a lower rate could help reduce your monthly payments and save thousands over the life of the loan.

    See today's rates

    $2,422/mo

    Est. payment

    Explore your selling options

    Work with a Zillow partner agent

    Leverage their expertise and Zillow's premium Showcase listings to get your home seen by more buyers.

    Get started

    List with your own agent

    Get your home in front of millions of buyers by listing it on Zillow.

    Learn how to do it

    Sell it yourself

    Take full control of how buyers see your home on Zillow by listing For Sale by Owner (FSBO).

    List your home

    What's special

    Beautiful 2,229 sqft single-family home 3 beds and 2 baths, making it a very comfortable living space. Office den with built-in shelves provides a dedicated area for work or study. The presence of a double-sided fireplace enhances the cozy ambiance of the home. The highlight of the property is undoubtedly the saltwater pool, offering both relaxation and entertainment. With the added bonus of an amazing view. The property features recent replacement of the roof underlayment with a 10-year warranty

    Zillow last checked:

    Listing updated:

    Listed by:

    Natalia Keck 330-212-2432,

    Coldwell Banker Realty

    Bought with:

    Zak Gashi, SA553597000

    My Home Group Real Estate

    Source: ARMLS,MLS#: 6596905MLS Logo

    Facts & features

    Interior

    Bedrooms & bathrooms
    • Bedrooms: 3
    • Bathrooms: 2
    Heating
    • Electric
    Cooling
    • Central Air
    Features
    • Double Vanity, Eat-in Kitchen, Breakfast Bar, Kitchen Island, Pantry, Full Bth Master Bdrm
    • Flooring: Carpet, Tile
    • Windows: Mechanical Sun Shds
    • Has basement: No
    • Has fireplace: Yes
    • Fireplace features: Double Sided, Master Bedroom
    Interior area
    • Total structure area: 2,229
    • Total interior livable area: 2,229 sqft

    Property

    Parking
    • Total spaces: 3
    • Parking features: Attch'd Gar Cabinets
    • Garage spaces: 3
    Accessibility
    • Accessibility features: Bath Grab Bars
    Features
    • Stories: 1
    • Has private pool: Yes
    • Spa features: None
    • Fencing: Block,Wrought Iron
    Lot
    • Size: 6,325 Square Feet
    • Features: Synthetic Grass Back, Natural Desert Front, Irrigation Front
    Details
    • Additional structures: Gazebo
    • Parcel number: 50803052

    Construction

    Type & style
    • Home type: SingleFamily
    • Architectural style: Ranch
    • Property subtype: Single Family Residence
    Materials
    • Stucco, Wood Frame
    • Roof: Tile
    Condition
    • Year built: 2000
    Details
    • Builder name: WILLIAM LYON HOMES

    Utilities & green energy

    • Water: City Water

    Community & HOA

    Community
    • Features: Playground, Biking/Walking Path
    • Subdivision: SAGE CREEK
    HOA
    • Has HOA: Yes
    • Services included: Maintenance Grounds, Street Maint
    • HOA fee: $118 quarterly
    • HOA name: Planned Development
    • HOA phone: 623-877-1396
    Location
    • Region: Avondale

    Financial & listing details

    • Price per square foot: $179/sqft
    • Tax assessed value: $392,100
    • Annual tax amount: $1,570
    • Date on market: 10/28/2025
    • Cumulative days on market: 29 days
    • Listing terms: Cash,Conventional,FHA,VA Loan
    • Ownership: Fee Simple

    Price history

    Price history is unavailable.

    Public tax history

    YearProperty taxesTax assessment
    2025$2,112 +3.6%$39,210 -5.7%
    2024$2,040 +22.1%$41,560 +126.3%
    2023$1,670 +0.9%$18,362 -30.4%
    2022$1,654 -1.1%$26,380 +6.1%
    2021$1,673 +1.3%$24,860 +6.3%
    2020$1,652 +1.5%$23,380 +8.3%
    2019$1,627 $21,580 +6.6%
    2018$1,627 +7.7%$20,250 +10.2%
    2017$1,511 +9.8%$18,370 +6.1%
    2016$1,376 -5.3%$17,310 -0.6%
    2015$1,453 $17,420 +34.4%
    2014-- $12,960 +20.4%
    2013-- $10,760 -7.5%
    2012-- $11,630 -1.6%
    2011-- $11,820 -15.3%
    2010-- $13,960 -32.8%
    2009-- $20,770 -17.7%
    2008-- $25,250 +12.2%
    2007-- $22,500 +55.2%
    2006-- $14,500
    2005-- $14,500 +11.1%
    2004-- $13,050
    2003-- $13,050 +16%
    2002-- $11,250
    Find assessor info on the county website

    Neighborhood: Sage Creek

    Nearby schools

    GreatSchools rating
    Schools provided by the listing agent
    • Elementary: Corte Sierra Elementary School
    • Middle: Wigwam Creek Middle School
    • District: Litchfield Elementary District

    Source: ARMLS. This data may not be complete. We recommend contacting the local school district to confirm school assignments for this home.

    Get a cash offer in 3 minutes
    Find out how much your home could sell for in as little as 3 minutes with a no-obligation cash offer.
    Estimated market value
    $439,600
    Get a cash offer in 3 minutes
    Find out how much your home could sell for in as little as 3 minutes with a no-obligation cash offer.
    Estimated market value
    $439,600