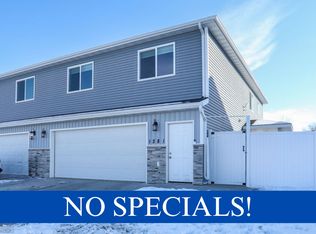
Move right into this well maintained 4-bedroom (all upstairs!), 3-bath twin home offering an open-concept layout that's perfect for everyday living and entertaining! Recent updates include stylish luxury vinyl plank flooring, some newer carpeting, and thoughtful outdoor improvements that make this home truly stand out. Enjoy a fully fenced backyard with no backyard neighbors, large poured concrete patio and a charming pergola—creating the perfect space to relax or entertain. The spacious floor plan offers comfortable living areas, generous bedrooms, and pride of ownership throughout. This is one you don't want to miss!
Closed
Zillow last checked:
Listing updated:
Bought with:
Jenny Schuster
Park Co., REALTORS®
Source: NorthstarMLS as distributed by MLS GRID,MLS#: 7103265
Price history
| Date | Event | Price |
|---|---|---|
| 9/3/2026 | Sold | -- |
Source:  NorthstarMLS as distributed by MLS GRID #7103265 Report a problem NorthstarMLS as distributed by MLS GRID #7103265 Report a problem | ||
| 7/26/2026 | Pending sale | $309,900$152/sqft |
Source: NorthstarMLS as distributed by MLS GRID #7103265 Report a problem | ||
| 7/7/2026 | Listed for sale | $309,900+29.2%$152/sqft |
Source: NorthstarMLS as distributed by MLS GRID #7103265 Report a problem | ||
| 2/24/2021 | Sold | -- |
Source: NorthstarMLS as distributed by MLS GRID #7411613 Report a problem | ||
| 12/4/2020 | Listed for sale | $239,900$118/sqft |
Source: Advantage Realtors, Inc #20-6702 Report a problem | ||
| 3/1/2018 | Listing removed | $1,500$1/sqft |
Source: Archer Investment & Management Report a problem | ||
| 2/10/2018 | Price change | $1,500+7.5%$1/sqft |
Source: Archer Investment & Management Report a problem | ||
| 1/20/2018 | Listed for rent | $1,395+3.3%$1/sqft |
Source: Archer Investment & Management Report a problem | ||
| 11/8/2017 | Listing removed | $1,350$1/sqft |
Source: Archer Investment & Management Report a problem | ||
| 10/24/2017 | Price change | $1,350-3.6%$1/sqft |
Source: Archer Investment & Management Report a problem | ||
| 9/12/2017 | Price change | $1,400-6.7%$1/sqft |
Source: Archer Investment & Management Report a problem | ||
| 9/1/2017 | Listed for rent | $1,500$1/sqft |
Source: Archer Investment & Management Report a problem | ||
| 7/15/2015 | Sold | -- |
Source: NorthstarMLS as distributed by MLS GRID #7361957 Report a problem | ||


Sell for more on Zillow
Get a Zillow Showcase℠ listing at no additional cost and you could sell for .
$306,700
2% more
+$6,134
With Zillow Showcase(estimated)
$312,834
