Welcome to this well-cared-for home in a quiet West Saint Paul neighborhood, offering comfort, character, and meaningful updates. With beautiful oak wood flooring throughout the main level and matching oak cabinetry in the kitchen, this home blends classic charm with modern touches that make daily living both stylish and functional.
The updated kitchen features a water filtration system at the sink, ample cabinet space, and additional built-in storage in the dining room—perfect for everyday meals or entertaining. New windows throughout the home bring in abundant natural light while enhancing energy efficiency and year-round comfort. The new front door and sliding glass door to the deck are also recent upgrades.
Two main-floor bedrooms and a full bathroom offer convenient living space with flexibility for families, guests, or a home office. The finished lower level provides even more room to live and grow, featuring a spacious family room ideal for relaxing or entertaining, a versatile flex room suited for a guest area, workout area, or creative studio, and a newly renovated in 2025 second bathroom. Generous storage options and a dedicated laundry area with built-in shelving help keep things organized and accessible.
Step outside into a fully fenced yard, recently enclosed with double cedar privacy doors wide enough for vehicles or boat access. The backyard is a gardener’s dream, free of pesticides and poisons for over seven years. Enjoy the harvesting of edible plants, including rhubarb, mint, cherries, plums, apples, apricots, mini-pears, raspberries, elderberries, gooseberries, grapes, and hops. A sunny garden bed surrounds the tomato fence, and a custom shed includes a wire-enclosed pen with a raisable chicken door leading to a larger, covered chicken run, ideal for small scale poultry keeping or simply enjoying a more self sufficient lifestyle.
Additional recent exterior upgrades include a private cedar deck and a charming front stone patio, providing great spaces for outdoor dining, morning coffee, or simply relaxing in a peaceful setting.
The attached double garage offers even more functionality with a built-in workbench, shop sink, 220-volt outlet, and a large attic for additional storage.
Enjoy the convenience of easy access to Highways 3, 52, and 494, putting you close to local parks, trails, shops, and all the vibrant amenities of downtown St. Paul, while still enjoying the tranquility of a well-established neighborhood
Closed
$415,000
1283 Bidwell St, West Saint Paul, MN 55118
2beds
2,254sqft
Single Family
Built in 1996
0.27 Acres Lot
$420,400 Zestimate®
$184/sqft
$2,359 Estimated rent
Home value
$420,400
$391,000 - $454,000
$2,359/mo
Zestimate® history
Owner options
List your home for rent
$2,359/mo
Rent Zestimate®
Find your next renter with Zillow Rental Manager. Plus, with online applications, you can quickly screen prospective tenants – for free.
$2,359/mo
Rent Zestimate®
Refinance and save
$2,566/mo
Est. payment
Refinancing to a lower rate could help reduce your monthly payments and save thousands over the life of the loan.
$2,566/mo
Est. payment
Explore your selling options
Work with a Zillow partner agent
Leverage their expertise and Zillow's premium Showcase listings to get your home seen by more buyers.
Get startedList with your own agent
Get your home in front of millions of buyers by listing it on Zillow.
Learn how to do itSell it yourself
Take full control of how buyers see your home on Zillow by listing For Sale by Owner (FSBO).
List your homeWhat's special
Zillow last checked:
Listing updated:
Listed by:
Thomas Edelstein, CRS, ABR 651-276-4300,
Coldwell Banker Realty,
Henry A. Edelstein 651-270-1667
Bought with:
Robert Phillip Yarbrough
Coldwell Banker Realty
Source: NorthstarMLS as distributed by MLS GRID,MLS#: 6708712
Facts & features
Interior
Bedrooms & bathrooms
- Bedrooms: 2
- Bathrooms: 2
- Full bathrooms: 1
- 3/4 bathrooms: 1
Bedroom
- Level: Main
- Area: 180 Square Feet
- Dimensions: 15x12
Bedroom 2
- Level: Main
- Area: 144 Square Feet
- Dimensions: 12x12
Deck
- Level: Main
- Area: 1 Square Feet
- Dimensions: 1x1
Family room
- Level: Lower
- Area: 342 Square Feet
- Dimensions: 19x18
Flex room
- Level: Lower
- Area: 220 Square Feet
- Dimensions: 20x11
Kitchen
- Level: Main
- Area: 270 Square Feet
- Dimensions: 18x15
Laundry
- Level: Lower
- Area: 132 Square Feet
- Dimensions: 12x11
Living room
- Level: Main
- Area: 216 Square Feet
- Dimensions: 18x12
Heating
- Forced Air
Cooling
- Central Air
Appliances
- Included: Dishwasher, Dryer, Microwave, Range, Refrigerator, Washer
- Laundry: Lower Level, Laundry Room, Sink
Features
- Basement: Block,Egress Window(s),Finished,Full
Interior area
- Total structure area: 2,254
- Total interior livable area: 2,254 sqft
- Finished area above ground: 1,186
- Finished area below ground: 660
Property
Parking
- Total spaces: 2
- Parking features: Attached, Asphalt, Insulated Garage
- Attached garage spaces: 2
- Details: Garage Dimensions (24x23), Garage Door Height (7), Garage Door Width (16)
Accessibility
- Accessibility features: None
Features
- Levels: One
- Stories: 1
- Patio & porch: Deck, Patio
- Pool features: None
- Fencing: Chain Link,Wood
Lot
- Size: 0.27 Acres
- Dimensions: 156 x 75
- Features: Tree Coverage - Medium
Details
- Additional structures: Storage Shed
- Foundation area: 1068
- Parcel number: 426515003080
- Zoning description: Residential-Single Family
Construction
Type & style
- Home type: SingleFamily
- Property subtype: Single Family
Materials
- Roof: Asphalt
Condition
- New construction: No
- Year built: 1996
Utilities & green energy
- Gas: Natural Gas
- Sewer: City Sewer/Connected
- Water: City Water/Connected
Community & HOA
HOA
- Has HOA: No
Location
- Region: West Saint Paul
Financial & listing details
- Price per square foot: $184/sqft
- Tax assessed value: $328,300
- Annual tax amount: $4,296
- Date on market: 6/6/2025
- Cumulative days on market: 6 days
- Road surface type: Paved
Price history
| Date | Event | Price |
|---|---|---|
| 6/12/2025 | Sold | $415,000$184/sqft |
Source:  NorthstarMLS as distributed by MLS GRID #6708712 Report a problem NorthstarMLS as distributed by MLS GRID #6708712 Report a problem | ||
| 6/6/2025 | Pending sale | $415,000$184/sqft |
Source: NorthstarMLS as distributed by MLS GRID #6708712 Report a problem | ||
| 5/30/2025 | Listing removed | $415,000$184/sqft |
Source: NorthstarMLS as distributed by MLS GRID #6708712 Report a problem | ||
| 5/24/2025 | Listed for sale | $415,000+59.6%$184/sqft |
Source: NorthstarMLS as distributed by MLS GRID #6708712 Report a problem | ||
| 8/23/2018 | Sold | $260,000-5.5%$115/sqft |
Source: NorthstarMLS as distributed by MLS GRID #4979083 Report a problem | ||
| 8/15/2018 | Pending sale | $275,000$122/sqft |
Source: Edina Realty, Inc., a Berkshire Hathaway affiliate #4979083 Report a problem | ||
| 7/12/2018 | Listed for sale | $275,000+848.3%$122/sqft |
Source: Edina Realty, Inc., a Berkshire Hathaway affiliate #4979083 Report a problem | ||
| 1/22/1996 | Sold | $29,000$13/sqft |
Source: Public Record Report a problem | ||
Public tax history
| Year | Property taxes | Tax assessment |
|---|---|---|
| 2024 | $4,296 +4.6% | $328,300 -2.6% |
| 2023 | $4,106 +5% | $337,200 +1.9% |
| 2022 | $3,912 +3.4% | $331,000 +11.8% |
| 2021 | $3,782 +4.3% | $296,000 +9.1% |
| 2020 | $3,626 +4.9% | $271,230 +2.7% |
| 2019 | $3,456 | $264,000 +11.7% |
| 2018 | $3,456 +7.8% | $236,400 +0.2% |
| 2017 | $3,207 +4.5% | $236,000 +10.1% |
| 2016 | $3,070 +6.9% | $214,400 +14.2% |
| 2015 | $2,873 +4.6% | $187,736 +4% |
| 2014 | $2,747 +0.7% | $180,542 +10.3% |
| 2013 | $2,728 +9.6% | $163,647 |
| 2012 | $2,489 -4.1% | -- |
| 2011 | $2,595 +9.3% | -- |
| 2010 | $2,374 -1.6% | -- |
| 2009 | $2,412 -2.1% | -- |
| 2008 | $2,464 +3.2% | -- |
| 2007 | $2,387 -8.2% | -- |
| 2006 | $2,601 +26.9% | -- |
| 2004 | $2,049 +10.7% | -- |
| 2003 | $1,851 +6.3% | -- |
| 2002 | $1,741 -15.9% | -- |
| 2001 | $2,070 | -- |
Find assessor info on the county website
Neighborhood: 55118
Nearby homes
- $251,0002 bd1 ba959 sqft1291 Bidwell St, West Saint Paul, MN 55118Off Market
- $432,9004 bd3 ba2.4k sqft153 Logan Ave W, West Saint Paul, MN 55118Off Market

- $371,3003 bd2 ba1.1k sqft150 Southwind Ln, West Saint Paul, MN 55118Off Market
- $415,0004 bd2 ba1.6k sqft158 Southwind Ln, West Saint Paul, MN 55118Sold
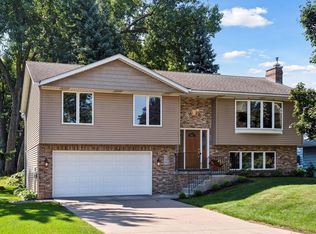
- $421,4003 bd2 ba1.5k sqft159 Logan Ave W, West Saint Paul, MN 55118Off Market
- $365,6003 bd2 ba1.6k sqft166 Southwind Ln, West Saint Paul, MN 55118Off Market
- $397,8002 bd1 ba1k sqft1284 Bidwell St, Saint Paul, MN 55118Off Market
- $499,1003 bd2 ba1.7k sqft165 Logan Ave W, West Saint Paul, MN 55118Off Market
Nearby schools
GreatSchools rating
- 5/10Moreland Art/Health Science MagnetGrades: PK-4Distance: 0.2 mi
- 4/10Heritage Middle SchoolGrades: 5-8Distance: 0.4 mi
- 6/10Two Rivers High SchoolGrades: 9-12Distance: 1.6 mi
Get a cash offer in 3 minutes
Find out how much your home could sell for in as little as 3 minutes with a no-obligation cash offer.
Estimated market value
$420,400
Get a cash offer in 3 minutes
Find out how much your home could sell for in as little as 3 minutes with a no-obligation cash offer.
Estimated market value
$420,400
- Minnesota
- Dakota County
- West Saint Paul
- 55118
- 1283 Bidwell St
Nearby cities
Nearby zip codes
Other West Saint Paul Topics
