Skip main navigation
Closed
  • $580,000

    1283 Blairwood Ct, Atlanta, GA 30331

    6beds
    4,287sqft
    Single Family Residence
    Built in 2013
    0.65 Acres Lot
    $567,800 Zestimate®
    $135/sqft
    $4,173 Estimated rent

    Home value

    $567,800

    $539,000 - $596,000

    $4,173/mo

    Zestimate® history
    Loading
    Loading...

    Owner options

    List your home for rent

    $4,173/mo

    Rent Zestimate®

    Find your next renter with Zillow Rental Manager. Plus, with online applications, you can quickly screen prospective tenants – for free.

    Learn more

    $4,173/mo

    Rent Zestimate®

    Refinance and save

    $4,373/mo

    Est. payment

    Refinancing to a lower rate could help reduce your monthly payments and save thousands over the life of the loan.

    See today's rates

    $4,373/mo

    Est. payment

    Explore your selling options

    Work with a Zillow partner agent

    Leverage their expertise and Zillow's premium Showcase listings to get your home seen by more buyers.

    Get started

    List with your own agent

    Get your home in front of millions of buyers by listing it on Zillow.

    Learn how to do it

    Sell it yourself

    Take full control of how buyers see your home on Zillow by listing For Sale by Owner (FSBO).

    List your home

    What's special

    Beautiful hardwood flooring throughoutWell-equipped kitchenGrandview estatesSpacious denLuxurious ensuite bathroom--aMust-have appliancesSpacious sitting area
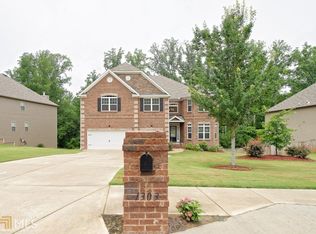
    Welcome to this exceptional residence in Grandview Estates, nestled in the serene Cascade area. With stunning designs gracing every inch of this home, experience a seamless blend of luxury and functionality. The finished basement offers a bedroom, a spacious den, and two versatile bonus rooms, providing ample space for various needs. This home features 6 bedrooms, including a lavish owner's suite complete with a spacious sitting area and a luxurious ensuite bathroom--a true retreat! The secondary bedrooms maintain the same level of elegance, comfort and space, ensuring everyone has their own private haven. The well-equipped kitchen boasts your must-have appliances and a convenient walk-in pantry, while the adjacent breakfast area is perfect for casual dining. You will find beautiful hardwood flooring throughout the main level of the home, infusing warmth and sophistication. Outside, an elevated deck presents scenic views and an alfresco dining area, while the patio below extends outdoor living for gatherings or outdoor gatherings and relaxation. Centrally located with easy access to major highways, schools, shopping and dining, and just minutes from Hartsfield Atlanta Airport. Seize the opportunity to own this extraordinary residence-schedule your viewing today and embrace the pinnacle of luxury living.

    Zillow last checked:

    Listing updated:

    Listed by:

    Brandi A Lewis 404-840-0001,

    Compass

    Bought with:

    Alexandra Williams, 428124

    Keller Williams Atlanta Midtown

    Source: GAMLS,MLS#: 10196912MLS Logo

    Facts & features

    Interior

    Bedrooms & bathrooms
    • Bedrooms: 6
    • Bathrooms: 4
    • Full bathrooms: 4
    • Main level bathrooms: 1
    • Main level bedrooms: 1
    Rooms
    • Room types: Keeping Room, Bonus Room, Den, Exercise Room, Office
    Kitchen
    • Features: Breakfast Bar, Breakfast Room, Solid Surface Counters, Walk-in Pantry
    Heating
    • Natural Gas, Central
    Cooling
    • Ceiling Fan(s), Central Air
    Appliances
    • Included: Cooktop, Dishwasher, Double Oven, Microwave, Refrigerator
    • Laundry: Laundry Closet, Upper Level
    Features
    • Vaulted Ceiling(s), High Ceilings, Double Vanity, Entrance Foyer, Soaking Tub, Other, Tile Bath, Walk-In Closet(s)
    • Flooring: Hardwood, Tile, Carpet
    • Windows: Double Pane Windows
    • Basement: Bath Finished,Daylight,Interior Entry,Exterior Entry,Finished,Full
    • Number of fireplaces: 1
    • Fireplace features: Family Room, Factory Built
    • Common walls with other units/homes: No Common Walls
    Interior area
    • Total structure area: 4,287
    • Total interior livable area: 4,287 sqft
    • Finished area above ground: 2,993
    • Finished area below ground: 1,294

    Property

    Parking
    • Total spaces: 2
    • Parking features: Attached, Garage, Kitchen Level
    • Has attached garage: Yes
    Features
    • Levels: Two
    • Stories: 2
    • Patio & porch: Deck, Patio
    • Exterior features: Other
    • Has spa: Yes
    • Spa features: Bath
    • Body of water: None
    Lot
    • Size: 0.65 Acres
    • Features: Level
    Details
    • Parcel number: 14F0079 LL1034

    Construction

    Type & style
    • Home type: SingleFamily
    • Architectural style: Craftsman,Traditional
    • Property subtype: Single Family Residence
    Materials
    • Other, Brick
    • Foundation: Block
    • Roof: Composition
    Condition
    • Resale
    • New construction: No
    • Year built: 2013

    Utilities & green energy

    • Sewer: Public Sewer
    • Water: Public
    • Utilities for property: Sewer Connected, Electricity Available, Natural Gas Available, Water Available
    Green energy
    • Energy efficient items: Windows

    Community & HOA

    Community
    • Features: Sidewalks, Street Lights
    • Security: Smoke Detector(s)
    • Subdivision: Grandview Estates
    HOA
    • Has HOA: Yes
    • Services included: Other
    • HOA fee: $625 annually
    Location
    • Region: Atlanta

    Financial & listing details

    • Price per square foot: $135/sqft
    • Tax assessed value: $545,300
    • Annual tax amount: $6,118
    • Date on market: 8/29/2023
    • Cumulative days on market: 155 days
    • Listing agreement: Exclusive Right To Sell
    • Electric utility on property: Yes

    Price history

    DateEventPrice
    2/13/2024Sold$580,000-3.2%$135/sqft
    Source: GAMLS #10196912 Report a problem
    2/12/2024Pending sale$599,000$140/sqft
    Source: FMLS GA #7267839 Report a problem
    10/23/2023Price change$599,000-4.2%$140/sqft
    Source: GAMLS #10196912 Report a problem
    8/29/2023Listed for sale$625,000+101.2%$146/sqft
    Source: FMLS GA #7267839 Report a problem
    7/16/2014Sold$310,695-15.7%$72/sqft
    Source: FMLS GA #5111398 Report a problem
    8/1/2013Sold$368,625$86/sqft
    Source: Agent Provided Report a problem

    Public tax history

    YearProperty taxesTax assessment
    2025$8,402 +39.8%$218,120 +39.8%
    2024$6,011 -0.2%$156,040
    2023$6,021 -1.6%$156,040
    2022$6,118 +29.3%$156,040 +32%
    2021$4,731 +43.5%$118,200 +1.2%
    2020$3,298 +11.7%$116,840 +9%
    2019$2,954 $107,160 +2.4%
    2018$2,954 $104,640
    2017$2,954 -16%$104,640 -12.5%
    2016$3,517 -0.8%$119,640 +38%
    2015$3,545 -29.7%$86,720 -25.9%
    2014$5,044 +1583.8%$116,960 +1524.4%
    2013$300 +23.2%$7,200
    2012$243 $7,200
    2011-- $7,200 -20.4%
    2010$336 +2.8%$9,040
    2009$327 $9,040
    2008-- $9,040
    Find assessor info on the county website

    Neighborhood: 30331

    Nearby schools

    GreatSchools rating
    Schools provided by the listing agent
    • Elementary: Randolph
    • Middle: Sandtown
    • High: Westlake

    Source: GAMLS. This data may not be complete. We recommend contacting the local school district to confirm school assignments for this home.

    Get a cash offer in 3 minutes
    Find out how much your home could sell for in as little as 3 minutes with a no-obligation cash offer.
    Estimated market value
    $567,800
    Get a cash offer in 3 minutes
    Find out how much your home could sell for in as little as 3 minutes with a no-obligation cash offer.
    Estimated market value
    $567,800