Skip main navigation
Closed
  • $485,000

    1283 Brentwood Highlands Dr, Nashville, TN 37211

    3beds
    2,058sqft
    Single Family Residence, Residential
    Built in 2003
    7,840 Square Feet Lot
    $487,800 Zestimate®
    $236/sqft
    $2,504 Estimated rent

    Home value

    $487,800

    Estimated sales range

    Not available

    $2,504/mo

    Zestimate® history
    Loading
    Loading...

    Owner options

    List your home for rent

    $2,504/mo

    Rent Zestimate®

    Find your next renter with Zillow Rental Manager. Plus, with online applications, you can quickly screen prospective tenants – for free.

    Learn more

    $2,504/mo

    Rent Zestimate®

    Refinance and save

    $2,969/mo

    Est. payment

    Refinancing to a lower rate could help reduce your monthly payments and save thousands over the life of the loan.

    See today's rates

    $2,969/mo

    Est. payment

    Explore your selling options

    Work with a Zillow partner agent

    Leverage their expertise and Zillow's premium Showcase listings to get your home seen by more buyers.

    Get started

    List with your own agent

    Get your home in front of millions of buyers by listing it on Zillow.

    Learn how to do it

    Sell it yourself

    Take full control of how buyers see your home on Zillow by listing For Sale by Owner (FSBO).

    List your home

    What's special

    Newer fenceCharming front porchFresh paintInviting flowOpen-concept layoutEv charging stationAdditional storage closet
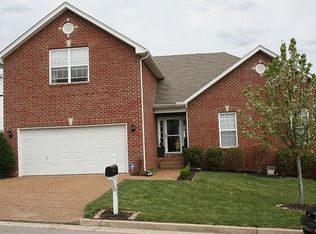
    Pack your boxes and get ready to move in! Your new home welcomes you with a charming front porch and no-step entry for easy access. Inside, the renovated kitchen features quartz countertops, soft close drawers, updated appliances (including a beverage fridge), pantry, and additional storage closet. Plus, the open-concept layout connects you to the living spaces while still keeping the sink out of sight from the front door. Fresh paint, newer carpet, and an inviting flow make the home feel bright and ready for you, its next owner. Improvements include Trex deck replacement, roof (2020) and newer fence, new water heater, and a whole-house filtration system. The garage has some great features with insulated doors, coated flooring, heater, and an EV charging station. You’ll also love having a true laundry room and generously sized closets in every upstairs bedroom. Location highlights: Ideally positioned between I-24 and I-65 for convenient access to downtown Nashville, Brentwood, and Franklin. The upcoming Nolensville Rd. Phase 1 improvements will add a traffic light and sidewalks connecting you to Sprouts, Red Bicycle, Prince's Hot Chicken, and Chick-fil-A to the north, and Lenox Village favorites like Edley’s BBQ, Burger Republic, and Sweetwaters Coffee & Tea to the south. Multiple grocery stores, big box stores, and medical facilities are all within a 10-minute drive.This home gives you convenience inside, outside and all around the area!

    Zillow last checked:

    Listing updated:

    Listed by:

    Kristie Young 615-905-6059,

    Benchmark Realty, LLC

    Bought with:

    Kendra Nitz, 357128

    RE/MAX Homes And Estates

    Source: RealTracs MLS as distributed by MLS GRID,MLS#: 3122637MLS Logo

    Facts & features

    Interior

    Bedrooms & bathrooms
    • Bedrooms: 3
    • Bathrooms: 3
    • Full bathrooms: 2
    • 1/2 bathrooms: 1
    Bedroom 1
    • Features: Walk-In Closet(s)
    • Level: Walk-In Closet(s)
    • Area: 221 Square Feet
    • Dimensions: 17x13
    Bedroom 2
    • Features: Walk-In Closet(s)
    • Level: Walk-In Closet(s)
    • Area: 120 Square Feet
    • Dimensions: 12x10
    Bedroom 3
    • Features: Walk-In Closet(s)
    • Level: Walk-In Closet(s)
    • Area: 154 Square Feet
    • Dimensions: 14x11
    Primary bathroom
    • Features: Double Vanity
    • Level: Double Vanity
    Dining room
    • Area: 132 Square Feet
    • Dimensions: 12x11
    Kitchen
    • Features: Eat-in Kitchen
    • Level: Eat-in Kitchen
    • Area: 300 Square Feet
    • Dimensions: 25x12
    Living room
    • Area: 240 Square Feet
    • Dimensions: 16x15
    Other
    • Features: Utility Room
    • Level: Utility Room
    • Area: 30 Square Feet
    • Dimensions: 6x5
    Heating
    • Central, Natural Gas
    Cooling
    • Central Air, Electric
    Appliances
    • Included: Electric Oven, Dishwasher, Disposal, Dryer, Microwave, Refrigerator, Stainless Steel Appliance(s), Washer
    • Laundry: Electric Dryer Hookup, Washer Hookup
    Features
    • Ceiling Fan(s), Open Floorplan, Pantry, Smart Thermostat, Walk-In Closet(s)
    • Flooring: Carpet, Wood, Tile
    • Basement: None
    • Number of fireplaces: 1
    • Fireplace features: Gas, Living Room
    Interior area
    • Total structure area: 2,058
    • Total interior livable area: 2,058 sqft
    • Finished area above ground: 2,058

    Property

    Parking
    • Total spaces: 2
    • Parking features: Garage Faces Front
    • Attached garage spaces: 2
    Features
    • Levels: Two
    • Stories: 2
    • Patio & porch: Porch, Covered, Deck
    • Fencing: Back Yard
    Lot
    • Size: 7,840 Square Feet
    • Dimensions: 47 x 95
    • Features: Corner Lot
    • Topography: Corner Lot
    Details
    • Parcel number: 172040A10600CO
    • Special conditions: Standard

    Construction

    Type & style
    • Home type: SingleFamily
    • Property subtype: Single Family Residence, Residential
    Materials
    • Brick, Vinyl Siding
    Condition
    • New construction: No
    • Year built: 2003

    Utilities & green energy

    • Sewer: Public Sewer
    • Water: Public
    • Utilities for property: Electricity Available, Natural Gas Available, Water Available
    Green energy
    • Energy efficient items: Thermostat

    Community & HOA

    Community
    • Subdivision: Highlands Of Brentwood
    HOA
    • Has HOA: Yes
    • HOA fee: $64 quarterly
    • Second HOA fee: $558 one time
    Location
    • Region: Nashville

    Financial & listing details

    • Price per square foot: $236/sqft
    • Tax assessed value: $491,900
    • Annual tax amount: $2,840
    • Date on market: 2/5/2026
    • Electric utility on property: Yes

    Price history

    DateEventPrice
    3/12/2026Sold$485,000$236/sqft
    Source: RealTracs MLS as distributed by MLS GRID #3122637 Report a problem
    3/4/2026Pending sale$485,000$236/sqft
    Source: RealTracs MLS as distributed by MLS GRID #3122637 Report a problem
    2/12/2026Contingent$485,000$236/sqft
    Source: RealTracs MLS as distributed by MLS GRID #3122637 Report a problem
    2/6/2026Listed for sale$485,000+51.1%$236/sqft
    Source: RealTracs MLS as distributed by MLS GRID #3122637 Report a problem
    3/20/2019Sold$321,000-2.7%$156/sqft
    Source: RealTracs MLS as distributed by MLS GRID #2012112 Report a problem
    2/15/2019Listed for sale$330,000$160/sqft
    Source: PARKS #2012112 Report a problem

    Public tax history

    YearProperty taxesTax assessment
    2025$3,461 +21.9%$122,975 +40.9%
    2024$2,840 $87,275
    2023$2,840 $87,275
    2022$2,840 -1%$87,275
    2021$2,870 +21.8%$87,275 +56.4%
    2020$2,355 +33.8%$55,800
    2019$1,760 $55,800
    2018$1,760 $55,800
    2017$1,760 $55,800 +10%
    2016$1,760 -23.2%$50,750
    2015$2,292 $50,750
    2014$2,292 $50,750
    2013-- $50,750 -0.2%
    2012-- $50,875
    2011-- $50,875
    2010-- $50,875
    2009-- $50,875 +5.2%
    2008-- $48,350
    2007-- $48,350
    2006-- --
    2005-- --
    2004-- --
    2003-- --
    2002-- --
    Find assessor info on the county website

    Neighborhood: Highlands of Brentwood

    Nearby schools

    GreatSchools rating
    Schools provided by the listing agent
    • Elementary: May Werthan Shayne Elementary School
    • Middle: William Henry Oliver Middle
    • High: John Overton Comp High School

    Source: RealTracs MLS as distributed by MLS GRID. This data may not be complete. We recommend contacting the local school district to confirm school assignments for this home.

    Get a cash offer in 3 minutes
    Find out how much your home could sell for in as little as 3 minutes with a no-obligation cash offer.
    Estimated market value
    $487,800
    Get a cash offer in 3 minutes
    Find out how much your home could sell for in as little as 3 minutes with a no-obligation cash offer.
    Estimated market value
    $487,800