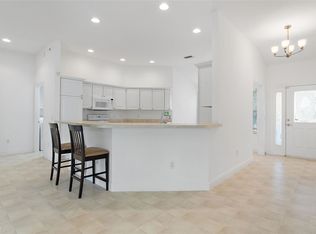
Step into comfort and convenience with this meticulously designed Camellia home, nestled in the Village of Caroline. Just a mile away from Lake Sumter Landing, relish the ease of access to dining, entertainment, and shopping. Embrace the allure of a BRAND NEW ROOF, offering peace of mind for years to come. This corner-lot haven boasts mature landscaping, welcoming you to a covered front entry with a frosted glass door and side panel. Inside, discover an inviting open floor plan illuminated by natural light. The kitchen seamlessly merges with the living and dining areas through an open breakfast bar, perfect for fostering connections and entertaining guests. BRAND NEW interior paint! Sliding doors lead to a generously sized screened lanai, extending your entertainment space and embracing the Florida lifestyle. The kitchen impresses with ample cabinets featuring pull-out shelves, a convenient closet pantry, and a cozy breakfast nook ideal for savoring your morning coffee. The guest bedrooms, situated off the entry hall in a thoughtfully split plan, share a well-appointed bath with a tub-shower combo. The master bedroom boasts dual walk-in closets with pocket doors, accompanied by an ensuite bath boasting a large linen closet, split sinks, a makeup vanity, and the luxury of a separate shower and toilet. Inside, the laundry room offers added storage and a slop sink for added convenience. Security is a priority with the Monitronics 24-hour protection system installed. Additionally, the home features a gas water heater just 5 years old and a 1-year-old HVAC system, ensuring modern efficiency. Experience the ease of community amenities with the Caroline pool and mailboxes conveniently located just across the street. After a full day of activities in The Villages, unwind and delight in the expansive lanai, perfect for relaxation or entertaining. Welcome HOME! Room Feature: Linen Closet In Bath (Primary Bedroom).
Sold for $382,500
$382,500
1283 Brunson Way, The Villages, FL 32162
3beds
2,003sqft
Single Family Residence
Built in 2006
8,563 Square Feet Lot
$421,800 Zestimate®
$191/sqft
$3,384 Estimated rent
Home value
$421,800
$401,000 - $447,000
$3,384/mo
Zestimate® history
Owner options
List your home for rent
$3,384/mo
Rent Zestimate®
Find your next renter with Zillow Rental Manager. Plus, with online applications, you can quickly screen prospective tenants – for free.
$3,384/mo
Rent Zestimate®
Refinance and save
$2,608/mo
Est. payment
Refinancing to a lower rate could help reduce your monthly payments and save thousands over the life of the loan.
$2,608/mo
Est. payment
Explore your selling options
Work with a Zillow partner agent
Leverage their expertise and Zillow's premium Showcase listings to get your home seen by more buyers.
Get startedList with your own agent
Get your home in front of millions of buyers by listing it on Zillow.
Learn how to do itSell it yourself
Take full control of how buyers see your home on Zillow by listing For Sale by Owner (FSBO).
List your homeWhat's special
Brand new roofOpen floor planBrand new interior paintLaundry roomConvenient closet pantryDual walk-in closetsSplit sinks
Zillow last checked:
Listing updated:
Listed by:
Mark Gajda 352-226-6493,
PEPINE REALTY 352-226-8474,
Betsy Pepine 352-226-8474,
PEPINE REALTY
Bought with:
Betsy Pepine, 3154941
PEPINE REALTY
Source: Stellar MLS,MLS#: GC518057 Originating MLS: Gainesville-Alachua
Originating MLS: Gainesville-Alachua
Facts & features
Interior
Bedrooms & bathrooms
- Bedrooms: 3
- Bathrooms: 2
- Full bathrooms: 2
Primary bedroom
- Features: Ceiling Fan(s), Dual Sinks, En Suite Bathroom, Makeup/Vanity Space, Shower No Tub, Split Vanities, Water Closet/Priv Toilet, Walk-In Closet(s)
- Level: First
- Dimensions: 19x14
Kitchen
- Level: First
- Dimensions: 14x10
Living room
- Features: Ceiling Fan(s)
- Level: First
- Dimensions: 18x17
Heating
- Central
Cooling
- Central Air
Appliances
- Included: Dishwasher, Disposal, Dryer, Microwave, Range, Refrigerator, Washer
- Laundry: Inside, Laundry Room
Features
- Cathedral Ceiling(s), Ceiling Fan(s), Eating Space In Kitchen, High Ceilings, Open Floorplan, Split Bedroom, Walk-In Closet(s)
- Flooring: Carpet, Vinyl
- Doors: Sliding Doors
- Windows: Window Treatments
- Has fireplace: No
Interior area
- Total structure area: 2,798
- Total interior livable area: 2,003 sqft
Property
Parking
- Total spaces: 2
- Parking features: Driveway
- Attached garage spaces: 2
- Has uncovered spaces: Yes
- Details: Garage Dimensions: 20x24
Features
- Levels: One
- Stories: 1
- Exterior features: Rain Gutters, Sidewalk
Lot
- Size: 8,563 Square Feet
- Features: Corner Lot
- Residential vegetation: Mature Landscaping
Details
- Parcel number: D24F112
- Zoning: R-1
- Special conditions: None
Construction
Type & style
- Home type: SingleFamily
- Architectural style: Contemporary
- Property subtype: Single Family Residence
Materials
- Vinyl Siding, Wood Frame
- Foundation: Slab
- Roof: Shingle
Condition
- Completed
- New construction: No
- Year built: 2006
Utilities & green energy
- Sewer: Public Sewer
- Water: Public
- Utilities for property: Cable Available, Electricity Available, Phone Available, Sewer Connected, Water Connected
Community & HOA
Community
- Features: Deed Restrictions, Gated Community - No Guard, Golf Carts OK, Golf, Irrigation-Reclaimed Water, Pool, Racquetball, Sidewalks
- Pet fee: $0 monthly
- Senior community: Yes
- Subdivision: VILLAGES/SUMTER UNI 111
HOA
- Has HOA: Yes
- Services included: Community Pool, Pool Maintenance, Recreational Facilities
- HOA fee: $189 monthly
- HOA name: The Villages HOA
Location
- Region: The Villages
Financial & listing details
- Price per square foot: $191/sqft
- Tax assessed value: $358,170
- Annual tax amount: $5,115
- Date on market: 12/13/2023
- Cumulative days on market: 104 days
- Listing terms: Cash,Conventional
- Ownership: Fee Simple
- Total actual rent: 0
- Electric utility on property: Yes
- Road surface type: Paved
Price history
| Date | Event | Price |
|---|---|---|
| 5/2/2024 | Sold | $382,500-12.9%$191/sqft |
Source:  Stellar MLS #GC518057 Report a problem Stellar MLS #GC518057 Report a problem | ||
| 3/27/2024 | Pending sale | $439,000$219/sqft |
Source: Stellar MLS #GC518057 Report a problem | ||
| 12/14/2023 | Listed for sale | $439,000+2.3%$219/sqft |
Source: Stellar MLS #GC518057 Report a problem | ||
| 5/3/2023 | Listing removed | -- |
Source: Stellar MLS #G5064673 Report a problem | ||
| 3/30/2023 | Listed for sale | $429,000$214/sqft |
Source: Stellar MLS #G5064673 Report a problem | ||
| 3/27/2023 | Pending sale | $429,000$214/sqft |
Source: Stellar MLS #G5064673 Report a problem | ||
| 3/23/2023 | Price change | $429,000-6.5%$214/sqft |
Source: Stellar MLS #G5064673 Report a problem | ||
| 2/22/2023 | Price change | $459,000-5.7%$229/sqft |
Source: Stellar MLS #G5064673 Report a problem | ||
| 2/2/2023 | Listed for sale | $487,000+79.3%$243/sqft |
Source: Stellar MLS #G5064673 Report a problem | ||
| 6/23/2006 | Sold | $271,600$136/sqft |
Source: Agent Provided Report a problem | ||
Public tax history
| Year | Property taxes | Tax assessment |
|---|---|---|
| 2025 | $3,995 -11.5% | $358,170 -1% |
| 2024 | $4,513 -11.8% | $361,910 +6.6% |
| 2023 | $5,115 +4.1% | $339,350 +10% |
| 2022 | $4,915 -1.5% | $308,500 +10% |
| 2021 | $4,992 -3.6% | $280,460 -1.1% |
| 2020 | $5,176 | $283,590 +1.6% |
| 2019 | $5,176 +0.1% | $279,160 +13.4% |
| 2018 | $5,169 +14.5% | $246,230 -1% |
| 2017 | $4,514 -2.8% | $248,650 -1% |
| 2016 | $4,642 -0.8% | $251,070 +0.6% |
| 2015 | $4,678 -0.6% | $249,470 +2.7% |
| 2014 | $4,704 +1.1% | $242,980 +18.8% |
| 2013 | $4,651 | $204,450 +6.5% |
| 2012 | -- | $192,000 -0.9% |
| 2011 | -- | $193,701 -0.9% |
| 2010 | -- | $195,501 -3.7% |
| 2009 | -- | $203,001 -3.1% |
| 2008 | -- | $209,513 -0.6% |
| 2007 | -- | $210,713 +570.8% |
| 2006 | -- | $31,413 |
Find assessor info on the county website
Neighborhood: 32162
Nearby homes
- $352,4003 bd2 ba2k sqft1283R Brunson Way, The Villages, FL 32162Off Market
- $393,300-- bd-- ba1.6k sqft1289 Brunson Way, The Villages, FL 32162Off Market
- $476,500-- bd-- ba1.9k sqft443 Cokesbury Dr, The Villages, FL 32162Off Market
- $346,800-- bd-- ba1.5k sqft449 Cokesbury Dr, The Villages, FL 32162Off Market
- $460,7003 bd2 ba2.1k sqft1297 Brunson Way, The Villages, FL 32162Off Market
- $452,3003 bd2 ba1.9k sqft455 Cokesbury Dr, The Villages, FL 32162Off Market
- $591,4003 bd2 ba2k sqft1280 Brunson Way, The Villages, FL 32162Off Market
- $433,6003 bd2 ba1.9k sqft1286 Brunson Way, The Villages, FL 32162Off Market
Nearby schools
GreatSchools rating
- 8/10Wildwood Elementary SchoolGrades: PK-5Distance: 5.8 mi
- 3/10Wildwood Middle/ High SchoolGrades: 6-12Distance: 5.5 mi
Get a cash offer in 3 minutes
Find out how much your home could sell for in as little as 3 minutes with a no-obligation cash offer.
Estimated market value
$421,800
Get a cash offer in 3 minutes
Find out how much your home could sell for in as little as 3 minutes with a no-obligation cash offer.
Estimated market value
$421,800
- Florida
- Sumter County
- The Villages
- 32162
- 1283 Brunson Way
Nearby cities
Nearby zip codes
Other The Villages Topics
