**** The seller is offering a $5000 Buyer credit!! The seller is also offering a $2500 paint allowance. Looking for a cozy 4 bedroom 2 bathroom home with easy access to an array of shopping, dining, and entertainment options, as well as proximity to major highways for convenient commuting. This cozy home is located on a quiet cul-de-sac in a great neighborhood! Boasting an array of updated features, including Kitchen sink, Butcher Block counter tops, Light fixtures, Faucets, Toilets, Outlets, Switches, Range, Refrigerator, Dishwasher, Microwave, added Pantry, new shelves added to the laundry room, walk in shower. Replacement H-vac and thermostat , Gutters replaced in 2023.
Closed
$270,000
1283 Cheryl Ct, Clarksville, TN 37042
4beds
1,464sqft
Single Family Residence, Residential
Built in 1996
0.32 Acres Lot
$279,600 Zestimate®
$184/sqft
$1,789 Estimated rent
Home value
$279,600
$266,000 - $294,000
$1,789/mo
Zestimate® history
Owner options
List your home for rent
$1,789/mo
Rent Zestimate®
Find your next renter with Zillow Rental Manager. Plus, with online applications, you can quickly screen prospective tenants – for free.
$1,789/mo
Rent Zestimate®
Refinance and save
$1,590/mo
Est. payment
Refinancing to a lower rate could help reduce your monthly payments and save thousands over the life of the loan.
$1,590/mo
Est. payment
Explore your selling options
Work with a Zillow partner agent
Leverage their expertise and Zillow's premium Showcase listings to get your home seen by more buyers.
Get startedList with your own agent
Get your home in front of millions of buyers by listing it on Zillow.
Learn how to do itSell it yourself
Take full control of how buyers see your home on Zillow by listing For Sale by Owner (FSBO).
List your homeWhat's special
New shelvesLight fixturesLaundry room
Zillow last checked:
Listing updated:
Listed by:
Stacy Dougherty 931-802-0801,
Benchmark Realty
Bought with:
Grace Williams, 358547
eXp Realty
Source: RealTracs MLS as distributed by MLS GRID,MLS#: 2540917
Facts & features
Interior
Bedrooms & bathrooms
- Bedrooms: 4
- Bathrooms: 2
- Full bathrooms: 2
- Main level bedrooms: 4
Bedroom 1
- Features: Full Bath
- Level: Full Bath
- Area: 156 Square Feet
- Dimensions: 13x12
Bedroom 2
- Area: 120 Square Feet
- Dimensions: 12x10
Bedroom 3
- Area: 100 Square Feet
- Dimensions: 10x10
Dining room
- Area: 143 Square Feet
- Dimensions: 13x11
Kitchen
- Area: 120 Square Feet
- Dimensions: 12x10
Living room
- Area: 187 Square Feet
- Dimensions: 17x11
Heating
- Central
Cooling
- Central Air
Appliances
- Included: Dishwasher, Microwave, Refrigerator, Electric Oven, Cooktop
Features
- Flooring: Carpet, Wood, Tile
- Basement: Crawl Space
- Number of fireplaces: 1
Interior area
- Total structure area: 1,464
- Total interior livable area: 1,464 sqft
- Finished area above ground: 1,464
Property
Features
- Levels: One
- Stories: 1
- Fencing: Back Yard
Lot
- Size: 0.32 Acres
- Dimensions: 128
- Features: Level
Details
- Parcel number: 063017G B 06100 00002017G
- Special conditions: Standard
Construction
Type & style
- Home type: SingleFamily
- Architectural style: Ranch
- Property subtype: Single Family Residence, Residential
Materials
- Brick
Condition
- New construction: No
- Year built: 1996
Utilities & green energy
- Sewer: Public Sewer
- Water: Public
- Utilities for property: Water Available
Community & HOA
Community
- Subdivision: Hazelwood
HOA
- Has HOA: No
Location
- Region: Clarksville
Financial & listing details
- Price per square foot: $184/sqft
- Tax assessed value: $251,800
- Annual tax amount: $1,389
- Date on market: 7/7/2023
Price history
| Date | Event | Price |
|---|---|---|
| 9/1/2023 | Sold | $270,000$184/sqft |
Source:  RealTracs MLS as distributed by MLS GRID #2540917 Report a problem RealTracs MLS as distributed by MLS GRID #2540917 Report a problem | ||
| 7/28/2023 | Pending sale | $270,000$184/sqft |
Source: RealTracs MLS as distributed by MLS GRID #2540917 Report a problem | ||
| 7/14/2023 | Price change | $270,000-4.6%$184/sqft |
Source: RealTracs MLS as distributed by MLS GRID #2540917 Report a problem | ||
| 7/7/2023 | Listed for sale | $283,000+130.1%$193/sqft |
Source: RealTracs MLS as distributed by MLS GRID #2540917 Report a problem | ||
| 12/16/2016 | Sold | $123,000-1.6%$84/sqft |
Source: RealTracs MLS as distributed by MLS GRID #1762382 Report a problem | ||
| 10/24/2016 | Pending sale | $125,000$85/sqft |
Source: Keller Williams - Clarksville #1762382 Report a problem | ||
| 7/15/2016 | Price change | $125,000-3.8%$85/sqft |
Source: Keller Williams - Clarksville #1762382 Report a problem | ||
| 3/7/2016 | Listed for sale | $130,000+79.9%$89/sqft |
Source: Keller Williams - Clarksville #1762382 Report a problem | ||
| 12/7/2015 | Listing removed | $1,200$1/sqft |
Source: Owner Report a problem | ||
| 11/7/2015 | Listed for rent | $1,200$1/sqft |
Source: Owner Report a problem | ||
| 4/19/1996 | Sold | $72,250$49/sqft |
Source: Public Record Report a problem | ||
Public tax history
| Year | Property taxes | Tax assessment |
|---|---|---|
| 2024 | $1,876 +20.2% | $62,950 +70.3% |
| 2023 | $1,560 +12.3% | $36,975 |
| 2022 | $1,389 +41.2% | $36,975 +12.3% |
| 2021 | $984 -25.8% | $32,925 -0.2% |
| 2020 | $1,325 0% | $32,975 |
| 2019 | $1,326 | $32,975 +22.9% |
| 2018 | $1,326 +50.3% | $26,825 -6.6% |
| 2017 | $882 -28.8% | $28,725 |
| 2016 | $1,238 +2.3% | $28,725 |
| 2015 | $1,211 +1.4% | $28,725 |
| 2014 | $1,194 -3.4% | $28,725 +1.8% |
| 2013 | $1,236 | $28,225 0% |
| 2011 | $1,236 +6.3% | $28,229 |
| 2010 | $1,163 | $28,229 |
| 2009 | $1,163 | $28,229 |
| 2008 | -- | $28,229 +13.6% |
| 2007 | $1,106 +0% | $24,857 |
| 2006 | $1,106 +7.2% | $24,857 +14.2% |
| 2005 | $1,031 +5.6% | $21,758 |
| 2004 | $977 | $21,758 |
| 2002 | $977 | $21,758 +10.2% |
| 2001 | -- | $19,745 -75% |
| 2000 | -- | $78,981 |
Find assessor info on the county website
Neighborhood: Hazelwood
Nearby homes
- $254,5003 bd2 ba1.2k sqft1285 Cheryl Ct, Clarksville, TN 37042Off Market
- $272,0003 bd2 ba1.4k sqft1279 Cheryl Ct, Clarksville, TN 37042Sold
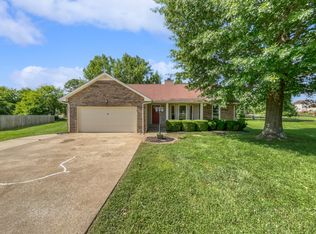
- $262,5003 bd2 ba1.5k sqft1287 Cheryl Ct, Clarksville, TN 37042Off Market

- $275,0003 bd2 ba1.3k sqft1277 Cheryl Ct, Clarksville, TN 37042Sold
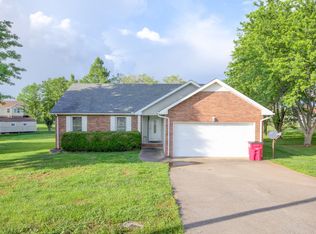
- $239,7003 bd2 ba1.2k sqft1282 Cheryl Ct, Clarksville, TN 37042Off Market
- $264,000-- bd2 ba1.3k sqft1205 Crystal Dr, Clarksville, TN 37042Off Market
- $259,4003 bd2 ba1.4k sqft1284 Cheryl Ct, Clarksville, TN 37042Off Market
- $289,400-- bd2 ba1.6k sqft1276 Cheryl Ct, Clarksville, TN 37042Off Market
Nearby schools
GreatSchools rating
- 8/10Northeast Elementary SchoolGrades: PK-5Distance: 0.2 mi
- 5/10Northeast Middle SchoolGrades: 6-8Distance: 0.4 mi
- 5/10Northeast High SchoolGrades: 9-12Distance: 0.3 mi
Schools provided by the listing agent
- Elementary: Northeast Elementary
- Middle: Northeast Middle
- High: Northeast High School
Source: RealTracs MLS as distributed by MLS GRID. This data may not be complete. We recommend contacting the local school district to confirm school assignments for this home.
Get a cash offer in 3 minutes
Find out how much your home could sell for in as little as 3 minutes with a no-obligation cash offer.
Estimated market value
$279,600
Get a cash offer in 3 minutes
Find out how much your home could sell for in as little as 3 minutes with a no-obligation cash offer.
Estimated market value
$279,600
- Tennessee
- Montgomery County
- Clarksville
- 37042
- Hazelwood
- 1283 Cheryl Ct
Nearby cities
Nearby neighborhoods
Nearby zip codes
Other Clarksville Topics
