Skip main navigation
Pending
  • Price cut: $44.7K (6/1)
    $1,430,000

    1283 Clearview Dr, Yardley, PA 19067

    5beds
    3,816sqft
    : 
    Loading
    Get pre-qualified
    Single Family Residence
    Built in 1998
    0.42 Acres Lot
    $1,400,100 Zestimate®
    $375/sqft
    $-- HOA

    What's special

    Loft areaPrivate officePrivate water closetCustom plantation shuttersExpansive sitting areaRefinished daylight walk-out basementDramatic wall of windows
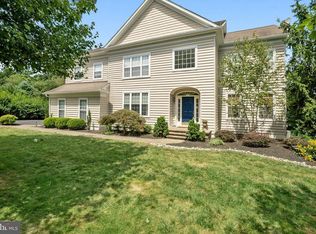
    Welcome to 1283 Clearwater Drive, located in the highly sought-after community of Clearview Estates in Yardley, PA. This elegant 5-bedroom, 3.5-bath “Windsor” model features a classic brick façade, an oversized three-car side-entry garage, and a ver private back yard with open and wooded views. A curved brick walkway leads to the inviting covered bluestone front porch, creating a warm and sophisticated entrance. The impressive two-story foyer welcomes you with ceramic tile flooring, upgraded moldings, and a turned oak staircase with a custom runner. Double glass doors open to a private office featuring hardwood flooring, crown and dentil moldings, recessed lighting, and custom plantation shutters. The adjacent living room includes a dry bar, newly installed engineered hardwood flooring (3/12/2026), recessed lighting, crown and dentil moldings, and plantation shutters, creating a refined space for entertaining. The formal dining room showcases crown, chair, and dentil molding along with a large bay window offering scenic views. The chef’s kitchen is beautifully appointed with upgraded cherry cabinetry with under-cabinet lighting, granite countertops, a double undermount stainless steel sink, and a subway tile backsplash. Stainless steel appliances include a KitchenAid five-burner cooktop, Frigidaire double-wall ovens, dishwasher, Gallery French-door refrigerator, and GE microwave. The center island with seating offers additional cabinetry, granite countertops, and two custom pendant lights. The adjoining breakfast room, with a garden bump-out, provides access through a glass door to the expansive maintenance-free Trex deck (2016) overlooking peaceful, private views. The sun-filled two-story family room features a dramatic wall of windows, random plank engineered hardwood flooring, and a stunning floor-to-ceiling stone gas fireplace with custom millwork. A main-level laundry room and powder room complete the first floor. Upstairs, the hallway features random plank hardwood flooring, a linen closet, and a loft area. Double doors lead to the luxurious owner’s suite, highlighted by a vaulted ceiling, two spacious walk-in closets, and an expansive sitting area currently used as a second office. The recently renovated owner’s bath (2023) offers a double walk-in shower with a seamless farmhouse sliding glass door, American Standard freestanding oval tub, dual vanities, and a private water closet. Three additional well-appointed bedrooms and a full hall bathroom with tub/shower complete the upper level. The refinished daylight walk-out basement (2019) provides exceptional additional living space, including a large recreation/media room with luxury vinyl plank flooring and French doors leading to a spectacular EP Henry patio with custom retaining wall and built-in fire pit (2020). A spacious game room enhances the entertainment area. The conditioned wine storage room with custom racks offers ample storage for wine enthusiasts. A pocket door leads to the fifth bedroom, complete with a private sitting area, along with a full bathroom featuring a large walk-in shower and ceramic tile flooring. An additional 460 square feet of storage and mechanical utility space completes the lower level. Additional highlights include a newer dual-zone A/C system (2021) and an EP Henry walkway connecting the driveway to the rear patio and deck areas, along with many other thoughtful upgrades throughout this exceptional home. For outdoor and fitness enthusiasts, Makefield Highlands Golf Club is just steps away, while the scenic Delaware Canal towpath, less than two-tenths of a mile from the community, is easily accessed via a safety path. Tyler State Park is also just five miles away, offering miles of trails and natural beauty. Clearview Estates is minutes from the charming boroughs of Yardley & Newtown. Convenient commuter routes provide easy access to Philadelphia, Princeton, and New York City. This exceptional home is impeccably maintained!
    63 days
    |
    135
    |
    1
    |

    Zillow last checked:

    Listing updated:

    Listed by:

    Frank Dolski 215-803-3237,

    Coldwell Banker Hearthside-Lahaska (215) 794-1070

    Source: Bright MLS,MLS#: PABU2121622MLS Logo

      Facts & features

      Interior

      Bedrooms & bathrooms
      • Bedrooms: 5
      • Bathrooms: 4
      • Full bathrooms: 3
      • 1/2 bathrooms: 1
      • Main level bathrooms: 1
      Rooms
      • Room types: Living Room, Dining Room, Primary Bedroom, Sitting Room, Bedroom 2, Bedroom 3, Bedroom 4, Bedroom 5, Kitchen, Game Room, Family Room, Foyer, Breakfast Room, Laundry, Other, Office, Recreation Room, Storage Room, Bathroom 2, Bathroom 3, Primary Bathroom, Half Bath
      Primary bedroom
      • Features: Cathedral/Vaulted Ceiling
      • Level: Upper
      • Area: 300 Square Feet
      • Dimensions: 15 X 20
      Bedroom 2
      • Level: Upper
      • Area: 143 Square Feet
      • Dimensions: 11 X 13
      Bedroom 3
      • Level: Upper
      • Area: 132 Square Feet
      • Dimensions: 11 X 12
      Bedroom 4
      • Features: Flooring - Carpet
      • Level: Upper
      • Area: 144 Square Feet
      • Dimensions: 12 X 12
      Bedroom 5
      • Features: Flooring - Luxury Vinyl Plank, Basement - Finished
      • Level: Lower
      • Area: 117 Square Feet
      • Dimensions: 9 X 13
      Primary bathroom
      • Features: Flooring - Ceramic Tile, Countertop(s) - Solid Surface, Crown Molding, Bathroom - Walk-In Shower, Soaking Tub
      • Level: Upper
      • Area: 168 Square Feet
      • Dimensions: 12 X 14
      Bathroom 2
      • Features: Flooring - Ceramic Tile, Bathroom - Tub Shower
      • Level: Upper
      • Area: 55 Square Feet
      • Dimensions: 5 X 11
      Bathroom 3
      • Features: Bathroom - Walk-In Shower, Basement - Finished
      • Level: Lower
      • Area: 45 Square Feet
      • Dimensions: 5 X 9
      Breakfast room
      • Features: Breakfast Room, Countertop(s) - Ceramic, Recessed Lighting
      • Level: Main
      • Area: 165 Square Feet
      • Dimensions: 11 X 15
      Dining room
      • Features: Flooring - Luxury Vinyl Plank, Recessed Lighting, Lighting - Wall sconces, Crown Molding, Chair Rail
      • Level: Main
      • Area: 195 Square Feet
      • Dimensions: 13 X 15
      Family room
      • Features: Flooring - Engineered Wood, Fireplace - Gas
      • Level: Main
      • Area: 285 Square Feet
      • Dimensions: 15 X 19
      Foyer
      • Features: Crown Molding, Chair Rail, Flooring - Ceramic Tile
      • Level: Main
      Game room
      • Features: Flooring - Luxury Vinyl Plank, Recessed Lighting, Basement - Finished
      • Level: Lower
      • Area: 299 Square Feet
      • Dimensions: 13 X 23
      Half bath
      • Level: Main
      Kitchen
      • Features: Flooring - Ceramic Tile, Kitchen - Gas Cooking, Recessed Lighting, Lighting - Pendants, Granite Counters, Pantry
      • Level: Main
      • Area: 225 Square Feet
      • Dimensions: 15 X 15
      Laundry
      • Features: Flooring - Luxury Vinyl Plank
      • Level: Main
      • Area: 60 Square Feet
      • Dimensions: 6 X 10
      Living room
      • Features: Flooring - Luxury Vinyl Plank, Crown Molding, Chair Rail, Recessed Lighting
      • Level: Main
      • Area: 180 Square Feet
      • Dimensions: 12 X 15
      Office
      • Features: Window Treatments, Recessed Lighting, Crown Molding
      • Level: Main
      • Area: 165 Square Feet
      • Dimensions: 11 X 15
      Other
      • Features: Flooring - Ceramic Tile, Basement - Finished
      • Level: Lower
      • Area: 110 Square Feet
      • Dimensions: 10 X 11
      Recreation room
      • Features: Flooring - Luxury Vinyl Plank, Recessed Lighting, Basement - Finished
      • Level: Lower
      • Area: 525 Square Feet
      • Dimensions: 15 X 35
      Sitting room
      • Features: Flooring - HardWood, Window Treatments, Walk-In Closet(s)
      • Level: Upper
      • Area: 135 Square Feet
      • Dimensions: 9 X 15
      Sitting room
      • Level: Lower
      • Area: 50 Square Feet
      • Dimensions: 5 X 10
      Storage room
      • Features: Basement - Unfinished, Flooring - Concrete
      • Level: Lower
      • Area: 460 Square Feet
      • Dimensions: 20 X 23
      Heating
      • Central, Forced Air, Zoned, Natural Gas
      Cooling
      • Central Air, Zoned, Electric
      Appliances
      • Included: Dishwasher, Disposal, Cooktop, Microwave, Self Cleaning Oven, Oven, Stainless Steel Appliance(s), Gas Water Heater
      • Laundry: Main Level, Laundry Room
      Features
      • Soaking Tub, Bathroom - Tub Shower, Bathroom - Walk-In Shower, Breakfast Area, Built-in Features, Chair Railings, Crown Molding, Family Room Off Kitchen, Floor Plan - Traditional, Kitchen - Gourmet, Kitchen Island, Pantry, Primary Bath(s), Recessed Lighting, Upgraded Countertops, Wainscotting, Walk-In Closet(s), Wine Storage, Ceiling Fan(s), Bar, 2 Story Ceilings, 9'+ Ceilings, Dry Wall, Vaulted Ceiling(s)
      • Flooring: Engineered Wood, Hardwood, Luxury Vinyl, Ceramic Tile, Carpet
      • Doors: Insulated, French Doors
      • Windows: Bay/Bow, Atrium
      • Basement: Partial,Full,Interior Entry,Windows,Exterior Entry,Concrete,Partially Finished,Rear Entrance
      • Number of fireplaces: 1
      • Fireplace features: Gas/Propane
      Interior area
      • Total structure area: 3,816
      • Total interior livable area: 3,816 sqft
      • Finished area above ground: 3,816
      • Finished area below ground: 0

      Property

      Parking
      • Total spaces: 11
      • Parking features: Garage Faces Side, Garage Door Opener, Inside Entrance, Oversized, Storage, Asphalt, Driveway, Attached, On Street
      • Attached garage spaces: 3
      • Uncovered spaces: 8
      • Details: Garage Sqft: 664
      Accessibility
      • Accessibility features: None
      Features
      • Levels: Two
      • Stories: 2
      • Patio & porch: Patio, Deck
      • Exterior features: Sidewalks, Extensive Hardscape, Lighting
      • Pool features: None
      • Has view: Yes
      • View description: Panoramic
      Lot
      • Size: 0.42 Acres
      • Dimensions: 95 x 145
      • Features: Front Yard, Landscaped, Rear Yard, SideYard(s), Adjoins - Open Space, Suburban
      Details
      • Additional structures: Above Grade, Below Grade
      • Parcel number: 20028084
      • Zoning: RESIDENTIAL
      • Special conditions: Standard

      Construction

      Type & style
      • Home type: SingleFamily
      • Architectural style: Colonial
      • Property subtype: Single Family Residence
      Materials
      • Frame, Brick, Vinyl Siding
      • Foundation: Concrete Perimeter
      • Roof: Asphalt,Pitched,Shingle
      Condition
      • Excellent
      • New construction: No
      • Year built: 1998
      • Major remodel year: 2025
      Details
      • Builder model: Windsor
      • Builder name: Realen

      Utilities & green energy

      • Electric: 200+ Amp Service, Circuit Breakers
      • Sewer: Public Sewer
      • Water: Public
      • Utilities for property: Cable Connected, Underground Utilities, Fiber Optic, Cable

      Community & HOA

      Community
      • Subdivision: Clearview Ests
      HOA
      • Has HOA: No
      Location
      • Region: Yardley
      • Municipality: LOWER MAKEFIELD TWP

      Financial & listing details

      • Price per square foot: $375/sqft
      • Tax assessed value: $71,860
      • Annual tax amount: $18,612
      • Date on market: 5/19/2026
      • Listing agreement: Exclusive Agency
      • Listing terms: Cash,Conventional
      • Inclusions: Kitchen Refrigerator, Washer, Dryer, Tv In Living Room, Outdoor Firepit, Tv Brackets In Family Room, And Basement
      • Exclusions: Mounted Tv's In Family Room And Finished Basement, Basement Pool Table
      • Ownership: Fee Simple
      • Road surface type: Black Top, Paved

        Estimated market value

        $1,400,100

        $1.33M - $1.47M

        $5,455/mo

        Price history

        DateEventPrice
        6/6/2026Pending sale$1,430,000$375/sqft
        Source: Bright MLS #PABU2121622 Report a problem
        6/1/2026Price change$1,430,000-3%$375/sqft
        Source: Bright MLS #PABU2121622 Report a problem
        5/19/2026Listed for sale$1,474,700-1.7%$386/sqft
        Source: Bright MLS #PABU2121622 Report a problem
        5/19/2026Listing removed$1,499,700$393/sqft
        Source: Bright MLS #PABU2114804 Report a problem
        3/20/2026Listed for sale$1,499,700+145.9%$393/sqft
        Source: Bright MLS #PABU2114804 Report a problem
        1/26/2016Sold$610,000-3.2%$160/sqft
        Source: Public Record Report a problem
        9/16/2015Price change$629,900-3.1%$165/sqft
        Source: BHHS Fox & Roach #6587491 Report a problem
        7/7/2015Price change$649,900-1.5%$170/sqft
        Source: BHHS Fox & Roach #6587491 Report a problem
        6/5/2015Listed for sale$659,900+66.7%$173/sqft
        Source: BHHS Fox & Roach #6587491 Report a problem
        12/2/1998Sold$395,876$104/sqft
        Source: Public Record Report a problem

        Public tax history

        YearProperty taxesTax assessment
        2025$17,886 +0.8%$71,960
        2024$17,749 +9.7%$71,960
        2023$16,184 +2.2%$71,960
        2022$15,834 +1.6%$71,960
        2021$15,582 $71,960
        2020$15,582 +3.8%$71,960
        2018$15,005 +4.4%$71,960
        2017$14,372 $71,960
        2016$14,372 $71,960
        2015-- $71,960
        2014-- $71,960
        2013-- $71,960
        2012-- $71,960
        2011-- $71,960
        2010-- $71,960
        2009-- $71,960
        2008-- $71,960
        2007-- $71,960
        2006-- $71,960
        2005-- $71,960 +300%
        2004-- $17,990
        2003-- $17,990
        2002-- $17,990
        2000-- $17,990
        Find assessor info on the county website

        Monthly payment

        Est. payment

        Payment breakdown

        Explore the cost of this home by adjusting the details. Changes won't be saved.
        All calculations are estimates and provided by Zillow, Inc. for informational purposes only. Actual amounts may vary.
        HOA fees may include property taxes on listings classified as Co-Ops. Contact the listing agent and/or owner for fee details.
        Mortgage interest rates are dependent on a number of factors, including credit score, down payment, and repayment length. Interest rate data provided by Zillow Group Marketplace, Inc. as of 1/1/1970 from various mortgage lenders with which we have lead or other similar arrangements; the Estimated Payment is an average of those rates.
        See how much you could borrow to make a competitive offer.

        Climate risks

        Neighborhood: 19067

        Getting around

        4 / 100
        Car-Dependent
        20 / 100
        Somewhat Bikeable

        Nearby schools

        GreatSchools rating
        Schools provided by the listing agent
        • Elementary: Quarry Hill
        • Middle: Pennwood
        • High: Pennsbury
        • District: Pennsbury

        Source: Bright MLS. This data may not be complete. We recommend contacting the local school district to confirm school assignments for this home.

        A local agent can set up tours, give advice and negotiate with sellers.

        Browse local experts

        Similar homes