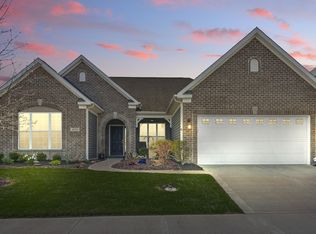
Introducing a beautifully designed home that blends comfort and style, featuring 4 spacious bedrooms, 2.5 bathrooms, a 2-car garage, and a versatile basement pre-plumbed for a full bathroom-ready for your personal touch. Nestled in a welcoming community, the property is enhanced by attractive landscaping, a scenic lake, and a private fishing pier. A walking path adds to the neighborhood's charm and provides a relaxing place to enjoy the outdoors. Inside, you'll find a light-filled entryway with eye-catching barn doors leading to a roomy office-ideal for working from home or creating a private retreat. The main level offers an open concept layout, connecting a modern kitchen, a bright breakfast area, and a comfortable family room. The kitchen features stylish cabinetry, updated appliances, and ample counter space, while fresh paint and sleek flooring throughout give the home a clean, updated feel. A convenient powder room and a flexible den/playroom round out the first floor. Upstairs, the primary suite stands out with its vaulted ceilings, two walk-in closets complete with built-in organizers, and an en-suite bathroom showcasing contemporary finishes and a glass-enclosed shower. Three additional bedrooms share a well-appointed bathroom, and an airy loft provides extra space for a media area, home gym, or reading nook. A well-equipped laundry room offers added convenience. Out back, a fully fenced yard creates a private space for both relaxation and entertaining. With thoughtful design and modern updates throughout, this home invites you to enjoy a comfortable lifestyle in a peaceful community setting.
Sold
Zillow last checked:
Listing updated:
Bought with:
Non-BLC Member
MIBOR REALTOR® Association
Source: MIBOR as distributed by MLS GRID,MLS#: 22028028
Price history
| Date | Event | Price |
|---|---|---|
| 5/29/2025 | Sold | $510,000-2.9%$121/sqft |
Source:  MIBOR as distributed by MLS GRID #22028028 Report a problem MIBOR as distributed by MLS GRID #22028028 Report a problem | ||
| 5/4/2025 | Pending sale | $525,000$124/sqft |
Source: MIBOR as distributed by MLS GRID #22028028 Report a problem | ||
| 4/20/2025 | Price change | $525,000-1.9%$124/sqft |
Source: MIBOR as distributed by MLS GRID #22028028 Report a problem | ||
| 3/28/2025 | Pending sale | $535,000$127/sqft |
Source: MIBOR as distributed by MLS GRID #22028028 Report a problem | ||
| 3/20/2025 | Listed for sale | $535,000+15.1%$127/sqft |
Source: MIBOR as distributed by MLS GRID #22028028 Report a problem | ||
| 7/5/2022 | Sold | $465,000+3.3%$110/sqft |
Source: MIBOR as distributed by MLS GRID #21860243 Report a problem | ||
| 6/5/2022 | Pending sale | $450,000$107/sqft |
Source: MIBOR as distributed by MLS GRID #21860243 Report a problem | ||
| 6/2/2022 | Listed for sale | $450,000+28.6%$107/sqft |
Source: MIBOR as distributed by MLS GRID #21860243 Report a problem | ||
| 5/22/2020 | Listing removed | $349,900$83/sqft |
Source: CMM Homes, LLC #21702583 Report a problem | ||
| 5/11/2020 | Price change | $349,900-1.4%$83/sqft |
Source: CMM Homes, LLC #21702583 Report a problem | ||
| 5/8/2020 | Price change | $354,9000%$84/sqft |
Source: CMM Homes, LLC #21702583 Report a problem | ||
| 4/2/2020 | Listed for sale | $355,000+31.1%$84/sqft |
Source: CMM Homes, LLC #21702583 Report a problem | ||
| 8/16/2013 | Sold | $270,827$64/sqft |
Source: MIBOR as distributed by MLS GRID #21259864 Report a problem | ||
Get a cash offer in 3 minutes
Find out how much your home could sell for in as little as 3 minutes with a no-obligation cash offer.
Estimated market value
$524,900
