Skip main navigation
Sold for $1,800,000
  • $1,800,000

    1283 Cobble Pond Way, Vienna, VA 22182

    5beds
    6,292sqft
    Single Family Residence
    Built in 1997
    0.62 Acres Lot
    $1,808,500 Zestimate®
    $286/sqft
    $7,863 Estimated rent

    Home value

    $1,808,500

    $1.70M - $1.92M

    $7,863/mo

    Zestimate® history
    Loading
    Loading...

    Owner options

    List your home for rent

    $7,863/mo

    Rent Zestimate®

    Find your next renter with Zillow Rental Manager. Plus, with online applications, you can quickly screen prospective tenants – for free.

    Learn more

    $7,863/mo

    Rent Zestimate®

    Refinance and save

    $9,531/mo

    Est. payment

    Refinancing to a lower rate could help reduce your monthly payments and save thousands over the life of the loan.

    See today's rates

    $9,531/mo

    Est. payment

    Explore your selling options

    Work with a Zillow partner agent

    Leverage their expertise and Zillow's premium Showcase listings to get your home seen by more buyers.

    Get started

    List with your own agent

    Get your home in front of millions of buyers by listing it on Zillow.

    Learn how to do it

    Sell it yourself

    Take full control of how buyers see your home on Zillow by listing For Sale by Owner (FSBO).

    List your home

    What's special

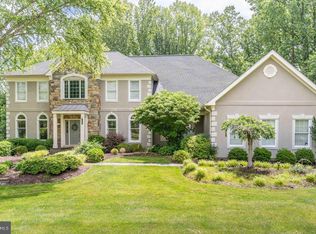
    Welcome to 1283 Cobble Pond way, at the end of a cul-de-sac in The Estates at Great Falls Crossing, where this 5-bedroom, 4.5-bath home sits on a private 0.62-acre lot backing to mature trees. The curb appeal is strong with the all-brick front, massive front yard, and a 3-car side-load garage. The home opens up into a bright 2-story foyer, as the well-designed layout becomes visible from your first steps inside. The kitchen has been updated with recently replaced stainless appliances, granite countertops, and professionally refinished cabinetry. The kitchen flows naturally into the breakfast area and out onto the deck with a gazebo and multiple places to hang out. Back inside is a large two-story family room centered by a fireplace and open to the kitchen for entertaining. Before going upstairs, the main-level also includes an office space with tons of natural light, located next to the half bath. Upstairs, the master bedroom is positioned for privacy with no shared walls to the other bedrooms. It includes a sitting area, a large walk-in closet, and a well-appointed bathroom with dual vanities, soaking tub, and a separate shower. The second bedroom upstairs has a private en-suite bath. Bedrooms three and 4 are both spacious and are adjoined by a jack-and-jill style bathroom. The lower level adds a lot of flexibility depending on how you want to use it, with a full bar (including dishwasher and fridge), a rec room that can be used as a gym or home office, an in-law suite bedroom with plenty of sunlight, and walkout access to the patio. Out back, you’ve got multiple options between the deck, patio, and gazebo, all situated at a private, tree-lined yard. Location-wise, you’re close to Route 7, Tysons, Reston Town Center, and the Silver Line Metro, with community amenities that include a pool, clubhouse, playground, tennis and basketball courts! Recent updates to major systems and appliances include: HVAC - 2025 Hot Water Heater - 2024 Kitchen Appliances (Fridge, Dishwasher, Ovens, Gas Cook Top) - 2023 Roof - 2022

    Zillow last checked:

    Listing updated:

    Listed by:

    Joshua Chapman 703-628-8973,

    Compass

    Bought with:

    Laura Schwartz, 0225186753

    Real Broker, LLC

    Source: Bright MLS,MLS#: VAFX2304556MLS Logo

    Facts & features

    Interior

    Bedrooms & bathrooms
    • Bedrooms: 5
    • Bathrooms: 5
    • Full bathrooms: 4
    • 1/2 bathrooms: 1
    • Main level bathrooms: 1
    Primary bedroom
    • Level: Upper
    • Area: 484 Square Feet
    • Dimensions: 22 X 22
    Bedroom 2
    • Level: Upper
    • Area: 154 Square Feet
    • Dimensions: 11 X 14
    Bedroom 3
    • Level: Upper
    • Area: 143 Square Feet
    • Dimensions: 11 X 13
    Bedroom 4
    • Level: Upper
    Bedroom 5
    • Level: Lower
    Primary bathroom
    • Level: Upper
    Dining room
    • Level: Main
    • Area: 195 Square Feet
    • Dimensions: 13 X 15
    Exercise room
    • Level: Lower
    Family room
    • Level: Main
    • Area: 340 Square Feet
    • Dimensions: 17 X 20
    Other
    • Level: Upper
    Other
    • Level: Upper
    Other
    • Level: Lower
    Game room
    • Level: Lower
    Kitchen
    • Level: Main
    • Area: 378 Square Feet
    • Dimensions: 18 X 21
    Living room
    • Level: Main
    • Area: 195 Square Feet
    • Dimensions: 13 X 15
    Media room
    • Level: Lower
    Office
    • Level: Main
    Recreation room
    • Level: Lower
    Heating
    • Forced Air, Natural Gas
    Cooling
    • Central Air, Electric
    Appliances
    • Included: Cooktop, Dishwasher, Disposal, Dryer, Exhaust Fan, Oven, Oven/Range - Gas, Refrigerator, Washer, Gas Water Heater
    Features
    • Dining Area, Kitchen Island, Kitchen - Table Space, Additional Stairway, Breakfast Area, Butlers Pantry, Chair Railings, Crown Molding, Family Room Off Kitchen, Open Floorplan, Formal/Separate Dining Room, Kitchen - Gourmet, Pantry, Recessed Lighting, Soaking Tub, Upgraded Countertops, Walk-In Closet(s), Bar, Tray Ceiling(s), Vaulted Ceiling(s), 2 Story Ceilings, 9'+ Ceilings
    • Flooring: Ceramic Tile, Carpet, Wood
    • Doors: French Doors
    • Windows: Bay/Bow, Palladian
    • Basement: Full,Exterior Entry,Finished,Improved
    • Number of fireplaces: 2
    Interior area
    • Total structure area: 6,292
    • Total interior livable area: 6,292 sqft
    • Finished area above ground: 4,192
    • Finished area below ground: 2,100

    Property

    Parking
    • Total spaces: 3
    • Parking features: Garage Door Opener, Garage Faces Side, Asphalt, Attached, Off Street
    • Attached garage spaces: 3
    • Has uncovered spaces: Yes
    Accessibility
    • Accessibility features: Other
    Features
    • Levels: Three
    • Stories: 3
    • Patio & porch: Deck, Screened, Patio
    • Pool features: Community
    • Has view: Yes
    • View description: Garden, Trees/Woods
    Lot
    • Size: 0.62 Acres
    Details
    • Additional structures: Above Grade, Below Grade
    • Parcel number: 0182 20 0039
    • Zoning: 111
    • Special conditions: Standard

    Construction

    Type & style
    • Home type: SingleFamily
    • Architectural style: Colonial
    • Property subtype: Single Family Residence
    Materials
    • Brick Front
    • Foundation: Permanent
    Condition
    • New construction: No
    • Year built: 1997
    Details
    • Builder model: ELKINS

    Utilities & green energy

    • Sewer: Public Sewer
    • Water: Public

    Community & neighborhood

    Location
    • Region: Vienna
    • Subdivision: Estates At Great Falls

    HOA & financial

    HOA
    • Has HOA: Yes
    • HOA fee: $436 quarterly
    • Amenities included: Basketball Court, Bike Trail, Jogging Path, Pool, Recreation Facilities, Tennis Court(s), Tot Lots/Playground, Clubhouse
    • Services included: Pool(s), Reserve Funds, Trash, Snow Removal, Common Area Maintenance

    Other

    Other facts
    • Listing agreement: Exclusive Right To Sell
    • Ownership: Fee Simple

    Price history

    DateEventPrice
    5/22/2026Sold$1,800,000$286/sqft
    Source: Bright MLS #VAFX2304556 Report a problem
    5/14/2026Pending sale$1,800,000$286/sqft
    Source: Bright MLS #VAFX2304556 Report a problem
    5/14/2026Listed for sale$1,800,000+28.6%$286/sqft
    Source: Bright MLS #VAFX2304556 Report a problem
    7/29/2022Sold$1,400,000-3.4%$223/sqft
    Source: Bright MLS #VAFX2043904 Report a problem
    6/26/2022Contingent$1,450,000$230/sqft
    Source: Bright MLS #VAFX2043904 Report a problem
    6/7/2022Price change$1,450,000-3.3%$230/sqft
    Source: Bright MLS #VAFX2043904 Report a problem
    5/20/2022Listed for sale$1,500,000+91.1%$238/sqft
    Source: Bright MLS #VAFX2043904 Report a problem
    6/24/2003Sold$785,000+58.4%$125/sqft
    Source: Public Record Report a problem
    9/29/1997Sold$495,500$79/sqft
    Source: Public Record Report a problem

    Public tax history

    YearProperty taxesTax assessment
    2025-- $1,511,000 +8.6%
    2024-- $1,391,520 +1.1%
    2023-- $1,376,170 +13.9%
    2022$13,811 $1,207,820 +17.2%
    2021-- $1,030,720 +6.1%
    2020$11,494 -7%$971,150 -7%
    2019$12,363 -4.3%$1,044,600 -4.3%
    2018$12,925 +3.8%$1,092,060 +1.8%
    2017$12,450 -2.8%$1,072,310 -3%
    2016$12,804 +6.6%$1,105,240 +2.7%
    2015$12,016 +21.1%$1,076,690 +20.8%
    2014$9,924 $891,200 +7.4%
    2013-- $830,060 +2.4%
    2012-- $810,790
    2011-- $810,790
    2010-- $810,790 -8.6%
    2009-- $887,050 -13.4%
    2008-- $1,023,730
    2007-- $1,023,730 +32.1%
    2003-- $774,765 +15%
    2002-- $673,710 +20.2%
    2001-- $560,480

    Find assessor info on the county website

    Neighborhood: 22182

    Nearby schools

    GreatSchools rating
    Schools provided by the listing agent
    • Elementary: Forest Edge
    • Middle: Hughes
    • High: South Lakes
    • District: Fairfax County Public Schools

    Source: Bright MLS. This data may not be complete. We recommend contacting the local school district to confirm school assignments for this home.

    Get a cash offer in 3 minutes
    Find out how much your home could sell for in as little as 3 minutes with a no-obligation cash offer.
    Estimated market value
    $1,808,500
    Get a cash offer in 3 minutes
    Find out how much your home could sell for in as little as 3 minutes with a no-obligation cash offer.
    Estimated market value
    $1,808,500