Thoughtful updates and custom features make this home perfect for your lifestyle. The house's modern new grey and white siding look high-end. Privacy on the front porch is a surprise with a lovely shade tree! New windows, high ceilings, and an open concept in the kitchen/living area give the home a sunshiny and roomy feel. From the sophisticated updates in the kitchen, including soft close cabinets and under cabinet lighting, to the one-of-a-kind backyard, this home shines! An outdoor lifestyle is easy in this backyard! Relax year-round on your covered composite porch great for just you or entertaining. A second composite porch and bench are convenient for grilling. And yet another brick patio offers more elbow room for a fire pit. Landscaping is lovely with trees, flowers, and a patch of grass for yard games. A fenced garden lets you practice your green thumb. Keep your small dog happy in the dog run. Coming back inside to the family room, enjoy a cozy gas fireplace. The television is included, and swings out so that you can watch your favorite show while having a midnight snack in the kitchen. Upstairs are the bedrooms. In the primary bedroom, sleep with a gentle breeze with the new top-down, bottom-up windows and blinds. The marble countertop on the en suite vanity adds elegance to the primary bathroom. The themed bedrooms offer ambiance. The Paris bedroom has a walk-in closet, while you can work from home or study on the built-in desk in the beach bedroom. When company comes, the basement offers privacy and comfort and elbow room, with a flexible living area with a Murphy bed. Built-in shelves in the garage allow for your projects to be organized. The roof is new, too! It's all the little things that add up to a great home. Hang out in Longmont with walking trails, lakes, downtown restaurants, & local festivals. Union Reservoir and Stephen Day Park are the closest.
Sold for $555,000
$555,000
1283 Cumberland Dr, Longmont, CO 80504
4beds
1,807sqft
Single Family Residence
Built in 1998
4,693 Square Feet Lot
$549,500 Zestimate®
$307/sqft
$2,953 Estimated rent
Home value
$549,500
$511,000 - $593,000
$2,953/mo
Zestimate® history
Owner options
List your home for rent
$2,953/mo
Rent Zestimate®
Find your next renter with Zillow Rental Manager. Plus, with online applications, you can quickly screen prospective tenants – for free.
$2,953/mo
Rent Zestimate®
Refinance and save
$3,402/mo
Est. payment
Refinancing to a lower rate could help reduce your monthly payments and save thousands over the life of the loan.
$3,402/mo
Est. payment
Explore your selling options
Work with a Zillow partner agent
Leverage their expertise and Zillow's premium Showcase listings to get your home seen by more buyers.
Get startedList with your own agent
Get your home in front of millions of buyers by listing it on Zillow.
Learn how to do itSell it yourself
Take full control of how buyers see your home on Zillow by listing For Sale by Owner (FSBO).
List your homeWhat's special
Zillow last checked:
Listing updated:
Listed by:
Karen Latsko 303-858-8100,
HomeSmart Realty
Bought with:
Rich Dana, 1319461
Live West Realty
Source: IRES as distributed by MLS GRID,MLS#: 1042036
Facts & features
Interior
Bedrooms & bathrooms
- Bedrooms: 4
- Bathrooms: 3
- Full bathrooms: 1
- 3/4 bathrooms: 1
- 1/2 bathrooms: 1
- Main level bathrooms: 1
Primary bedroom
- Description: Carpet
- Features: 3/4 Primary Bath
- Level: Upper
- Area: 156 Square Feet
- Dimensions: 12 x 13
Bedroom 2
- Description: Carpet
- Level: Upper
- Area: 99 Square Feet
- Dimensions: 11 x 9
Bedroom 3
- Description: Carpet
- Level: Upper
- Area: 99 Square Feet
- Dimensions: 11 x 9
Bedroom 4
- Description: Carpet
- Level: Basement
- Area: 182 Square Feet
- Dimensions: 14 x 13
Family room
- Description: Carpet
- Level: Main
- Area: 285 Square Feet
- Dimensions: 15 x 19
Kitchen
- Description: Laminate
- Level: Main
- Area: 182 Square Feet
- Dimensions: 14 x 13
Laundry
- Description: Vinyl
- Level: Basement
- Area: 91 Square Feet
- Dimensions: 7 x 13
Living room
- Description: Laminate
- Level: Main
- Area: 156 Square Feet
- Dimensions: 12 x 13
Heating
- Forced Air, Humidity Control
Cooling
- Central Air, Ceiling Fan(s), Attic Fan, Whole House Fan
Appliances
- Included: Electric Range, Gas Range, Self Cleaning Oven, Dishwasher, Refrigerator, Washer, Dryer, Microwave, Disposal
Features
- Eat-in Kitchen, Open Floorplan
- Windows: Window Coverings
- Basement: Full
- Has fireplace: Yes
- Fireplace features: Gas, Great Room
Interior area
- Total structure area: 1,438
- Total interior livable area: 1,807 sqft
- Finished area above ground: 1,438
Property
Parking
- Total spaces: 2
- Parking features: Garage - Attached
- Attached garage spaces: 2
- Details: Attached
Features
- Levels: Tri-Level
- Patio & porch: Patio, Deck
- Exterior features: Sprinkler System
- Fencing: Fenced,Wood
Lot
- Size: 4,693 Square Feet
- Features: Deciduous Trees, City Limits, Paved, Curbs, Gutters, Sidewalks, Street Light, Fire Hydrant within 500 Feet
Details
- Parcel number: R0123175
- Zoning: RES
- Special conditions: Private Owner
- Other equipment: TV Antenna
Construction
Type & style
- Home type: SingleFamily
- Property subtype: Single Family Residence
Materials
- Vinyl Siding
- Roof: Composition
Condition
- New construction: No
- Year built: 1998
Utilities & green energy
- Electric: City of Longmon
- Gas: Xcel
- Water: City
- Utilities for property: Natural Gas Available, Electricity Available, Cable Available, High Speed Avail
Green energy
- Energy efficient items: Windows, Doors, High Efficiency Furnace, Thermostat
Community & HOA
Community
- Security: Fire Alarm
- Subdivision: Wolf Creek Flg 1
HOA
- Has HOA: Yes
- Services included: Common Amenities, Utilities
- HOA fee: $120 quarterly
- HOA name: Wolf Creek
- HOA phone: 303-682-0098
Location
- Region: Longmont
Financial & listing details
- Price per square foot: $307/sqft
- Tax assessed value: $466,000
- Annual tax amount: $2,668
- Date on market: 8/22/2025
- Listing terms: Cash,Conventional
- Exclusions: Outdoor patio lights, Garage freezer, Curtains, Curtain rods, Basement mini-frig, Personal property (inside and outside)
- Electric utility on property: Yes
- Road surface type: Asphalt
Price history
| Date | Event | Price |
|---|---|---|
| 9/23/2025 | Sold | $555,000-2.6%$307/sqft |
Source:  IRES as distributed by MLS GRID #1042036 Report a problem IRES as distributed by MLS GRID #1042036 Report a problem | ||
| 8/29/2025 | Pending sale | $570,000$315/sqft |
Source: IRES as distributed by MLS GRID #1042036 Report a problem | ||
| 8/22/2025 | Listed for sale | $570,000+171.6%$315/sqft |
Source: IRES as distributed by MLS GRID #1042036 Report a problem | ||
| 9/2/2010 | Sold | $209,900$116/sqft |
Source: Public Record Report a problem | ||
| 7/2/2010 | Price change | $209,900-1.9%$116/sqft |
Source: ERA Tradewind Real Estate, LLC #623850 Report a problem | ||
| 5/27/2010 | Price change | $214,000-0.5%$118/sqft |
Source: ERA Tradewind Real Estate, LLC #623850 Report a problem | ||
| 3/28/2010 | Listed for sale | $215,000+45.5%$119/sqft |
Source: ERA Tradewind Real Estate #623850 Report a problem | ||
| 11/13/1998 | Sold | $147,769$82/sqft |
Source: Public Record Report a problem | ||
Public tax history
| Year | Property taxes | Tax assessment |
|---|---|---|
| 2025 | $2,668 +1.4% | $29,125 -7.8% |
| 2024 | $2,632 +11.5% | $31,578 -1% |
| 2023 | $2,361 -1.3% | $31,884 +33.6% |
| 2022 | $2,392 +4.6% | $23,859 -2.8% |
| 2021 | $2,286 | $24,546 +4.3% |
| 2020 | $2,286 +22.1% | $23,531 |
| 2019 | $1,873 | $23,531 +19.4% |
| 2018 | $1,873 | $19,714 -9.5% |
| 2017 | $1,873 +7.1% | $21,795 +19.2% |
| 2016 | $1,748 +4.9% | $18,284 +20.3% |
| 2015 | $1,665 +17.3% | $15,195 |
| 2014 | $1,419 +2.3% | $15,195 |
| 2013 | $1,388 +6.8% | $15,195 +1.5% |
| 2012 | $1,300 -3.7% | $14,965 |
| 2011 | $1,350 +1.8% | -- |
| 2010 | $1,326 -9.8% | $15,680 |
| 2009 | $1,469 +12.1% | $15,680 -22.1% |
| 2008 | $1,310 +5.9% | $20,120 |
| 2007 | $1,237 -1.8% | $20,120 +6.2% |
| 2006 | $1,260 -1.9% | $18,940 |
| 2005 | $1,284 +1.2% | $18,940 -2.5% |
| 2004 | $1,269 +8.2% | $19,420 |
| 2003 | $1,172 +10.5% | $19,420 +25.5% |
| 2002 | $1,061 | $15,470 -90.9% |
| 2001 | -- | $169,100 |
Find assessor info on the county website
Neighborhood: 80504
Nearby homes
- $577,7004 bd3 ba3.7k sqft1287 Cumberland Dr, Longmont, CO 80504Off Market
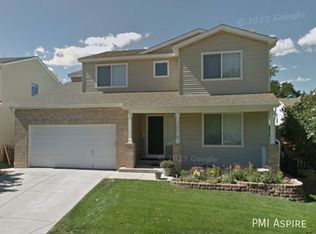
- $515,4003 bd2 ba1.8k sqft1279 Cumberland Dr, Longmont, CO 80504Off Market
- $489,9003 bd2 ba1.7k sqft1268 Red Mountain Dr, Longmont, CO 80504Off Market
- $485,7003 bd3 ba1.5k sqft1272 Red Mountain Dr, Longmont, CO 80504Off Market

- $504,6003 bd2 ba2.9k sqft1291 Cumberland Dr, Longmont, CO 80504Off Market
- $550,0003 bd3 ba1.7k sqft1276 Red Mountain Dr, Longmont, CO 80504Sold
- $601,2005 bd4 ba3k sqft1275 Cumberland Dr, Longmont, CO 80504Off Market
- $561,7004 bd1 ba2.9k sqft1264 Red Mountain Dr, Longmont, CO 80504Off Market
Nearby schools
GreatSchools rating
- 7/10Fall River Elementary SchoolGrades: PK-5Distance: 0.6 mi
- 4/10Trail Ridge Middle SchoolGrades: 6-8Distance: 0.7 mi
- 3/10Skyline High SchoolGrades: 9-12Distance: 0.7 mi
Schools provided by the listing agent
- Elementary: Fall River
- Middle: Trail Ridge
- High: Skyline
Source: IRES as distributed by MLS GRID. This data may not be complete. We recommend contacting the local school district to confirm school assignments for this home.
Get a cash offer in 3 minutes
Find out how much your home could sell for in as little as 3 minutes with a no-obligation cash offer.
Estimated market value
$549,500
Get a cash offer in 3 minutes
Find out how much your home could sell for in as little as 3 minutes with a no-obligation cash offer.
Estimated market value
$549,500
- Colorado
- Boulder County
- Longmont
- 80504
- 1283 Cumberland Dr
Nearby cities
Nearby neighborhoods
Nearby zip codes
Other Longmont Topics
