Stunning San Dimas Home!
Nestled in a prime location near shopping, dining, and easy freeway access, this move-in-ready 3-bedroom, 3-bathroom home offers a perfect blend of comfort and modern upgrades. Situated across from the community pool, this property boasts breathtaking foothill views with no neighbors behind for added privacy.
Step inside to find vaulted ceilings and an open-concept layout, enhanced by new laminate flooring and baseboards throughout. The home has been freshly painted, creating a bright and inviting atmosphere. The renovated kitchen features quartz countertops, a new farmhouse sink, a modern faucet, a new garbage disposal, upgraded plumbing under the sink cabinets, and a sleek new above-stove microwave.
The spacious loft provides a versatile space—perfect for a home office, playroom, or additional living area. The attached two-car garage with direct access and indoor laundry hookups add to the home’s convenience, while ample guest parking ensures easy hosting.
Retreat to the serene/tranquil backyard, ideal for entertaining with a great patio and a lush grass area. The low HOA enhances the appeal, making this home a rare find!
This home truly has too many upgrades to list—a must-see! Don’t miss the opportunity to own this beautifully upgraded property in a desirable neighborhood.
Sold for $725,000
Street View
Listed by: KELLER WILLIAMS COVINA • Judith Fig • Contact: 626-488-3284
Bought with: Synergy Real Estate
$725,000
1283 Deer Creek Rd, San Dimas, CA 91773
3beds
1,258sqft
Condominium
Built in 1986
-- sqft lot
$711,200 Zestimate®
$576/sqft
$3,684 Estimated rent
Home value
$711,200
$640,000 - $789,000
$3,684/mo
Zestimate® history
Owner options
List your home for rent
$3,684/mo
Rent Zestimate®
Find your next renter with Zillow Rental Manager. Plus, with online applications, you can quickly screen prospective tenants – for free.
$3,684/mo
Rent Zestimate®
Refinance and save
$5,036/mo
Est. payment
Refinancing to a lower rate could help reduce your monthly payments and save thousands over the life of the loan.
$5,036/mo
Est. payment
Explore your selling options
Work with a Zillow partner agent
Leverage their expertise and Zillow's premium Showcase listings to get your home seen by more buyers.
Get startedList with your own agent
Get your home in front of millions of buyers by listing it on Zillow.
Learn how to do itSell it yourself
Take full control of how buyers see your home on Zillow by listing For Sale by Owner (FSBO).
List your homeWhat's special
Spacious loftOpen-concept layoutNew laminate flooringQuartz countertopsBreathtaking foothill viewsRenovated kitchenLush grass area
Zillow last checked:
Listing updated:
Listed by:
Judith Fig DRE #01414013 626-488-3284,
KELLER WILLIAMS COVINA
Bought with:
Carolyn Vazquez, DRE #01418260
Synergy Real Estate
Source: CRMLS,MLS#: CV25060050 Originating MLS: California Regional MLS
Originating MLS: California Regional MLSFacts & features
Interior
Bedrooms & bathrooms
- Bedrooms: 3
- Bathrooms: 3
- Full bathrooms: 1
- 3/4 bathrooms: 1
- 1/2 bathrooms: 1
- Main level bathrooms: 1
Rooms
- Room types: Bedroom, Kitchen, Laundry, Living Room, Other, Dining Room
Bedroom
- Features: All Bedrooms Up
Bathroom
- Features: Bathtub, Closet, Dual Sinks, Separate Shower
Kitchen
- Features: Built-in Trash/Recycling, Quartz Counters, Remodeled, Updated Kitchen
Other
- Features: Walk-In Closet(s)
Heating
- Central
Cooling
- Central Air
Appliances
- Included: Dishwasher, Free-Standing Range, Disposal, Gas Oven, Gas Water Heater, Microwave
- Laundry: Washer Hookup, Electric Dryer Hookup, Gas Dryer Hookup, Inside
Features
- Breakfast Bar, Block Walls, Separate/Formal Dining Room, Open Floorplan, Quartz Counters, Recessed Lighting, All Bedrooms Up, Walk-In Closet(s)
- Has fireplace: Yes
- Fireplace features: Living Room
- Common walls with other units/homes: 1 Common Wall
Interior area
- Total interior livable area: 1,258 sqft
Property
Parking
- Total spaces: 2
- Parking features: Direct Access, Door-Single, Driveway, Garage Faces Front, Garage, RV Access/Parking
- Attached garage spaces: 2
Features
- Levels: Two
- Stories: 2
- Entry location: Front door
- Patio & porch: Concrete, Patio
- Pool features: Association
- Has spa: Yes
- Spa features: Association
- Has view: Yes
- View description: Hills, Pool
Lot
- Size: 2,482 Square Feet
- Features: Sprinkler System
Details
- Parcel number: 8665037079
- Special conditions: Standard
Construction
Type & style
- Home type: Condo
- Property subtype: Condominium
- Attached to another structure: Yes
Condition
- Repairs Cosmetic,Updated/Remodeled
- New construction: No
- Year built: 1986
Utilities & green energy
- Electric: 220 Volts in Laundry
- Sewer: Public Sewer
- Water: Public
Community & HOA
Community
- Features: Curbs, Sidewalks
- Security: Smoke Detector(s)
HOA
- Has HOA: Yes
- Amenities included: Maintenance Grounds, Maintenance Front Yard, Barbecue, Pool, RV Parking, Spa/Hot Tub
- Services included: Pest Control
- HOA fee: $250 monthly
- HOA name: Deer Creek
- HOA phone: 800-665-2149
Location
- Region: San Dimas
Financial & listing details
- Price per square foot: $576/sqft
- Tax assessed value: $739,500
- Date on market: 3/31/2025
- Cumulative days on market: 7 days
- Listing terms: Cash to New Loan
- Inclusions: Patio table and chairs, BBQ, rug under patio table, cabinets in the garage, and the Stove in the kitchen.
- Road surface type: Paved
Price history
| Date | Event | Price |
|---|---|---|
| 4/22/2025 | Sold | $725,000+2.8%$576/sqft |
Source:  CRMLS #CV25060050 Report a problem CRMLS #CV25060050 Report a problem | ||
| 4/8/2025 | Contingent | $705,000$560/sqft |
Source: CRMLS #CV25060050 Report a problem | ||
| 3/31/2025 | Listed for sale | $705,000$560/sqft |
Source: CRMLS #CV25060050 Report a problem | ||
Public tax history
| Year | Property taxes | Tax assessment |
|---|---|---|
| 2026 | -- | $739,500 +125.8% |
| 2025 | $8,746 +114.8% | $327,450 +2% |
| 2024 | $4,072 +2.3% | $321,030 +2% |
| 2023 | $3,979 +1.8% | $314,736 +2% |
| 2022 | $3,910 +2.1% | $308,565 +2% |
| 2021 | $3,829 +1.5% | $302,515 +1% |
| 2020 | $3,771 | $299,414 +2% |
| 2019 | $3,771 +5.7% | $293,544 +2% |
| 2018 | $3,568 | $287,789 +2% |
| 2017 | $3,568 +1.8% | $282,147 +2% |
| 2016 | $3,504 +2.2% | $276,615 +1.5% |
| 2015 | $3,429 +2.5% | $272,461 +2% |
| 2014 | $3,344 | $267,125 +2.5% |
| 2012 | -- | $260,705 +2% |
| 2011 | -- | $255,594 +0.8% |
| 2010 | -- | $253,684 -0.2% |
| 2009 | -- | $254,288 +2% |
| 2008 | -- | $249,303 +2% |
| 2007 | -- | $244,415 +2% |
| 2006 | -- | $239,623 |
| 2005 | -- | $239,623 +4% |
| 2004 | -- | $230,321 +1.9% |
| 2003 | -- | $226,101 +6.4% |
| 2002 | -- | $212,600 +33% |
| 2000 | -- | $159,900 |
Find assessor info on the county website
Neighborhood: 91773
Nearby homes
- $650,8003 bd2 ba1.2k sqft1277 Deer Creek Rd, San Dimas, CA 91773Off Market
- $626,9002 bd3 ba1.2k sqft1289 Deer Creek Rd, San Dimas, CA 91773Off Market
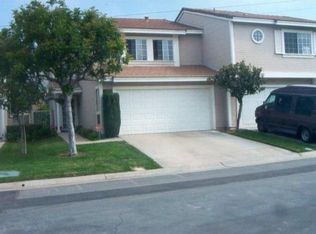
- $675,8003 bd3 ba1.2k sqft1271 Deer Creek Rd, San Dimas, CA 91773Off Market
- $757,0003 bd3 ba1.8k sqft1265 Deer Creek Rd, San Dimas, CA 91773Off Market
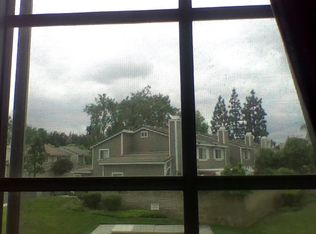
- $683,3003 bd2 ba1.2k sqft1259 Deer Creek Rd, San Dimas, CA 91773Off Market
- $689,0003 bd3 ba1.2k sqft1253 Deer Creek Rd, San Dimas, CA 91773Off Market
- $689,7003 bd3 ba1.3k sqft1235 Stone Creek Rd, San Dimas, CA 91773Off Market
- $740,0003 bd3 ba1.3k sqft1247 Deer Creek Rd, San Dimas, CA 91773Sold
Nearby schools
GreatSchools rating
- 9/10Arma J. Shull Elementary SchoolGrades: K-5Distance: 1.4 mi
- 8/10Lone Hill Middle SchoolGrades: 6-8Distance: 2.5 mi
- 8/10San Dimas High SchoolGrades: 9-12Distance: 2.4 mi
Get a cash offer in 3 minutes
Find out how much your home could sell for in as little as 3 minutes with a no-obligation cash offer.
Estimated market value
$711,200
Get a cash offer in 3 minutes
Find out how much your home could sell for in as little as 3 minutes with a no-obligation cash offer.
Estimated market value
$711,200
- California
- Los Angeles County
- San Dimas
- 91773
- 1283 Deer Creek Rd
