Skip main navigation
Closed
  • Listed by: Berkshire Hathaway HomeServices Select Properties • Lisa A Foust • 636-448-5554
    Bought with: Worth Clark Realty
    Price Unknown

    1283 Dell Ridge Ct Unit 6, Saint Charles, MO 63303

    2beds
    1,214sqft
    Townhouse
    Built in 1988
    596 Square Feet Lot
    $165,000 Zestimate®
    $--/sqft
    $1,840 Estimated rent

    Home value

    $165,000

    $155,000 - $175,000

    $1,840/mo

    Zestimate® history
    Loading
    Loading...

    Owner options

    List your home for rent

    $1,840/mo

    Rent Zestimate®

    Find your next renter with Zillow Rental Manager. Plus, with online applications, you can quickly screen prospective tenants – for free.

    Learn more

    $1,840/mo

    Rent Zestimate®

    Refinance and save

    $480/mo

    Est. payment

    Refinancing to a lower rate could help reduce your monthly payments and save thousands over the life of the loan.

    See today's rates

    $480/mo

    Est. payment

    Explore your selling options

    Work with a Zillow partner agent

    Leverage their expertise and Zillow's premium Showcase listings to get your home seen by more buyers.

    Get started

    List with your own agent

    Get your home in front of millions of buyers by listing it on Zillow.

    Learn how to do it

    Sell it yourself

    Take full control of how buyers see your home on Zillow by listing For Sale by Owner (FSBO).

    List your home

    What's special

    Two generously sized bedroomsSeparate tubStep-in showerAmple cabinetryWalk-in closet
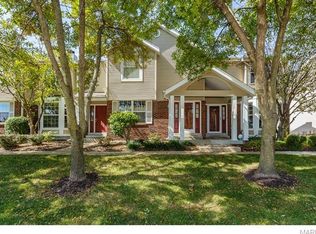
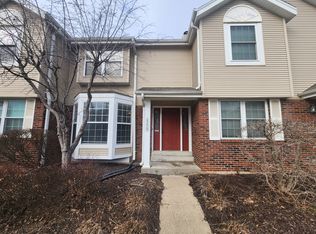
    Seller is Motivated and the price just got sweeter! Welcome to Villages of Windwood, where comfort, convenience, and location come together. This inviting 2-bedroom, 1.5-bath end-unit townhome offers a functional layout complemented by numerous recent improvements, including newer carpet, newer doors, newer windows, an updated electrical panel, and a newer roof. Upon entry, you’re greeted by a spacious, light-filled living room, highlighted by a large bay window that fills the space with natural light. Just beyond, the breakfast room flows seamlessly into the well-designed kitchen, offering ample cabinetry, a peninsula for additional workspace or seating, a pantry, and easy access to the laundry and utility room. Step out onto the back balcony, which is an ideal spot to relax and unwind. Back inside a conveniently located half bath completes the main level. Upstairs, you’ll find two generously sized bedrooms, including one with a walk-in closet and the other giving you access to the upstairs bathroom. The expansive bathroom features a double vanity, a step-in shower, a separate tub, and a skylight. The extended tuck-under 2 car garage provides both secure parking and valuable storage/workshop space. Don’t forget about the community pool that you’ll have access to during the warmer months. All of this is paired with an unbeatable location, offering quick access to highways, dining, shopping, and everyday conveniences. Schedule your showing today and experience all this home has to offer. As an added bonus, this property is approved through FHA and VA and the seller will provide a closing credit to the buyer of $2,880 to fund the first 6 months of HOA fees.

    Zillow last checked:

    Listing updated:

    Listed by:

    Lisa A Foust 636-448-5554,

    Berkshire Hathaway HomeServices Select Properties

    Bought with:

    Julie A Carter, 475210335

    Worth Clark Realty

    Source: MARIS,MLS#: 26004441MLS LogoOriginating MLS: St. Charles County Association of REALTORS

    Facts & features

    Interior

    Bedrooms & bathrooms
    • Bedrooms: 2
    • Bathrooms: 2
    • Full bathrooms: 1
    • 1/2 bathrooms: 1
    • Main level bathrooms: 1
    Bedroom
    • Features: Floor Covering: Carpeting
    • Level: Second
    • Area: 192
    • Dimensions: 12x16
    Bedroom 2
    • Features: Floor Covering: Carpeting
    • Level: Second
    • Area: 140
    • Dimensions: 10x14
    Breakfast room
    • Features: Floor Covering: Ceramic Tile
    • Level: Main
    • Area: 90
    • Dimensions: 10x9
    Kitchen
    • Features: Floor Covering: Ceramic Tile
    • Level: Main
    • Area: 100
    • Dimensions: 10x10
    Laundry
    • Features: Floor Covering: Ceramic Tile
    • Level: Main
    Living room
    • Features: Floor Covering: Carpeting
    • Level: Main
    • Area: 208
    • Dimensions: 13x16
    Heating
    • Forced Air
    Cooling
    • Central Air
    Appliances
    • Laundry: Main Level
    Features
    • Has basement: No
    • Has fireplace: No
    Interior area
    • Total structure area: 1,214
    • Total interior livable area: 1,214 sqft
    • Finished area above ground: 1,214

    Property

    Parking
    • Total spaces: 2
    • Parking features: Attached
    • Attached garage spaces: 2
    Features
    • Levels: Two
    • Has private pool: Yes
    • Pool features: Community, In Ground
    Lot
    • Size: 596 Square Feet
    • Features: Other
    Details
    • Parcel number: 300155997170006.0000000
    • Special conditions: Standard

    Construction

    Type & style
    • Home type: Townhouse
    • Architectural style: Traditional
    • Property subtype: Townhouse
    Materials
    • Brick Veneer, Vinyl Siding
    Condition
    • Year built: 1988

    Utilities & green energy

    • Electric: 220 Volts
    • Sewer: Public Sewer
    • Water: Public
    • Utilities for property: Electricity Connected, Natural Gas Connected, Sewer Connected, Water Connected

    Community & HOA

    Community
    • Subdivision: Vlgs Of Windwood Ph2 & Esmt
    HOA
    • Has HOA: Yes
    • Amenities included: Pool
    • Services included: Exterior Maintenance, Pool Maintenance
    • HOA fee: $480 monthly
    • HOA name: HOA
    Location
    • Region: Saint Charles

    Financial & listing details

    • Annual tax amount: $2,479
    • Date on market: 4/10/2026
    • Cumulative days on market: 97 days
    • Listing terms: Cash,Conventional,FHA,VA Loan
    • Electric utility on property: Yes

    Price history

    DateEventPrice
    8/20/2026Sold--
    Source: MARIS #26004441 Report a problem
    7/17/2026Pending sale$170,000$140/sqft
    Source: MARIS #26004441 Report a problem
    7/10/2026Price change$170,000-2.9%$140/sqft
    Source: MARIS #26004441 Report a problem
    6/26/2026Price change$175,000-2.8%$144/sqft
    Source: MARIS #26004441 Report a problem
    6/5/2026Price change$180,000-2.7%$148/sqft
    Source: MARIS #26004441 Report a problem
    5/22/2026Price change$185,000-1.3%$152/sqft
    Source: MARIS #26004441 Report a problem
    5/1/2026Price change$187,500-1.3%$154/sqft
    Source: MARIS #26004441 Report a problem
    4/17/2026Price change$190,000-2.6%$157/sqft
    Source: MARIS #26004441 Report a problem
    4/3/2026Price change$195,000-2.5%$161/sqft
    Source: MARIS #26004441 Report a problem
    3/20/2026Listed for sale$200,000$165/sqft
    Source: MARIS #26004441 Report a problem

    Public tax history

    Tax history is unavailable.

    Neighborhood: 63303

    Nearby schools

    GreatSchools rating
    Schools provided by the listing agent
    • Elementary: Becky-David Elem.
    • Middle: Barnwell Middle
    • High: Francis Howell North High

    Source: MARIS. This data may not be complete. We recommend contacting the local school district to confirm school assignments for this home.

    Get a cash offer in 3 minutes
    Find out how much your home could sell for in as little as 3 minutes with a no-obligation cash offer.
    Estimated market value
    $165,000
    Get a cash offer in 3 minutes
    Find out how much your home could sell for in as little as 3 minutes with a no-obligation cash offer.
    Estimated market value
    $165,000