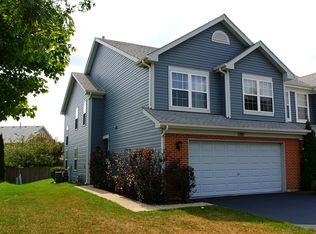
BACK ON MARKET AT NO FAULT OF THE PROPERTY. YOUR SECOND CHANCE! Home is ready for a quick close. Imagine living in a 1,676 sq ft duplex-style home built in 1995, located in the popular Lakewood Village community with no HOA. Bright and light-filled year-round, this home features large, upgraded windows that bring in abundant natural sunlight-even during the winter months-creating a warm and inviting atmosphere throughout. The spacious, open-concept main living area is designed for both comfort and functionality. The kitchen and dining area flow seamlessly to the backyard, while the double-height living room with expansive windows adds volume and an airy feel-perfect for everyday living and entertaining. A thoughtfully designed layout offers well-sized rooms with excellent flow, making it easy to personalize and adapt each space to your lifestyle. Extensively updated for low-maintenance living, the home includes a new roof and siding, updated washer and dryer, induction range, oven, and microwave, as well as high-efficiency windows. Energy efficiency is further enhanced by solar panels with a transferable lease (~$49/month for ~4,800 kWh/year), helping reduce long-term ComEd bills. Situated on a desirable corner lot, this half duplex is on one of the largest lot in the neighborhood, offering generous outdoor space ideal for gardening, play, or outdoor entertaining. Conveniently located within a 5-10 minute drive to schools, parks, trails, shopping centers, and major retailers. Served by District 73 elementary and middle schools and District 120 high school. Additional features include an attached 2-car garage and a driveway that accommodates up to 4 vehicles. This model does not include a basement. Most recent property taxes are approximately $9,800/year.
Closed
Zillow last checked:
Listing updated:
Bought with:
Jane Lee
RE/MAX Top Performers
Suvderdene Baterdene
RE/MAX Top Performers
Source: MRED as distributed by MLS GRID,MLS#: 12631019
Price history
| Date | Event | Price |
|---|---|---|
| 8/14/2026 | Sold | $395,000$236/sqft |
Source:  MRED as distributed by MLS GRID #12631019 Report a problem MRED as distributed by MLS GRID #12631019 Report a problem | ||
| 5/27/2026 | Listed for sale | $395,000-6%$236/sqft |
Source: MRED as distributed by MLS GRID #12631019 Report a problem | ||
| 5/22/2026 | Contingent | $420,000$251/sqft |
Source: MRED as distributed by MLS GRID #12631019 Report a problem | ||
| 5/21/2026 | Price change | $420,000-1.8%$251/sqft |
Source: MRED as distributed by MLS GRID #12631019 Report a problem | ||
| 5/9/2026 | Price change | $427,500-0.6%$255/sqft |
Source: MRED as distributed by MLS GRID #12631019 Report a problem | ||
| 5/1/2026 | Listed for sale | $430,000+36.5%$257/sqft |
Source: MRED as distributed by MLS GRID #12631019 Report a problem | ||
| 6/21/2022 | Sold | $315,000+6.8%$188/sqft |
Source: MRED as distributed by MLS GRID #11411002 Report a problem | ||
| 5/23/2022 | Pending sale | $294,900$176/sqft |
Source:  RE/MAX International #11411002 Report a problem RE/MAX International #11411002 Report a problem | ||
| 5/23/2022 | Contingent | $294,900$176/sqft |
Source: MRED as distributed by MLS GRID #11411002 Report a problem | ||
| 5/20/2022 | Listed for sale | $294,900+13.2%$176/sqft |
Source: MRED as distributed by MLS GRID #11411002 Report a problem | ||
| 4/1/2015 | Listing removed | $1,700$1/sqft |
Source: Grand Realty Group, Inc. #08869985 Report a problem | ||
| 3/25/2015 | Listed for rent | $1,700$1/sqft |
Source: Grand Realty Group, Inc. #08869985 Report a problem | ||
| 8/16/2005 | Sold | $260,500+12.3%$155/sqft |
Source: Public Record Report a problem | ||
| 6/11/2003 | Sold | $232,000+49.2%$138/sqft |
Source: Public Record Report a problem | ||
| 9/5/1995 | Sold | $155,500$93/sqft |
Source: Public Record Report a problem | ||


Get a cash offer in 3 minutes
Find out how much your home could sell for in as little as 3 minutes with a no-obligation cash offer.
Estimated market value
$395,600
