Skip main navigation
Closed
  • $589,900

    1283 Diamond Ave SE, Atlanta, GA 30316

    4beds
    2,252sqft
    Single Family Residence, Residential
    Built in 2026
    0.3 Acres Lot
    $591,600 Zestimate®
    $262/sqft
    $3,399 Estimated rent

    Home value

    $591,600

    $550,000 - $639,000

    $3,399/mo

    Zestimate® history
    Loading
    Loading...

    Owner options

    List your home for rent

    $3,399/mo

    Rent Zestimate®

    Find your next renter with Zillow Rental Manager. Plus, with online applications, you can quickly screen prospective tenants – for free.

    Learn more

    $3,399/mo

    Rent Zestimate®

    Refinance and save

    $3,632/mo

    Est. payment

    Refinancing to a lower rate could help reduce your monthly payments and save thousands over the life of the loan.

    See today's rates

    $3,632/mo

    Est. payment

    Explore your selling options

    Work with a Zillow partner agent

    Leverage their expertise and Zillow's premium Showcase listings to get your home seen by more buyers.

    Get started

    List with your own agent

    Get your home in front of millions of buyers by listing it on Zillow.

    Learn how to do it

    Sell it yourself

    Take full control of how buyers see your home on Zillow by listing For Sale by Owner (FSBO).

    List your home

    What's special

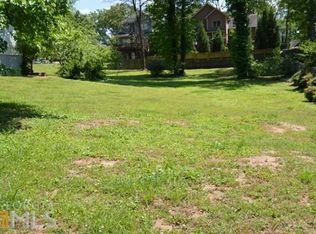
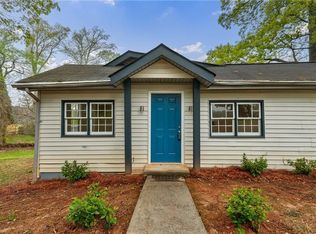
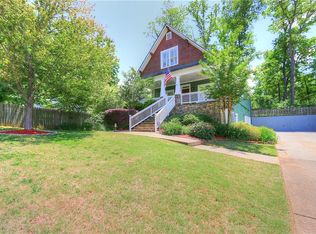
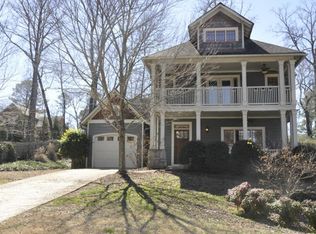
    100% New Construction in East Atlanta - 4 Bedrooms 3 Baths PLUS a bonus OFFICE/DEN- Inside you immediately fall in love with the site finished OAK HARDWOOD FLOORS that run through the entire home. High 9ft ceilings upstairs and downstairs. Vaulted ceilings in the two upstairs secondary bedrooms. Next up is the inviting living room and entertaining area complete with gas log FIREPLACE. In the chef inspired kitchen you can cook like a pro on the 36inch gas range & custom hood vent. There's a Butler's Pantry/bar area plus a reach in pantry and more than enough stylish modern cabinets to store all your kitchen needs. The upgraded quartz countertops, large ISLAND & amazing accents will have you feeling like throwing a party. There's a FORMAL DINING ROOM that can seat 10+. That XL BACK DECK and landscaped FENCED backyard are also perfect for those sunny outdoor days. The main level is finished off with a light filled bonus office/den and 1st level Bedroom with French doors and a nicely designed full bath. Upstairs is a lovely primary suite with his & her walk-in closets and a spa-like bath with Double Vanities and large custom shower. Lastly upstairs there are 2 more nice sized bedrooms, more awesome walk-in & large closets. Of course we have our 3rd nicely curated bath and side by side laundry closet. SPRAY FOAM INSULATION throughout the attic will add to the home's efficiency and create additional safe attic storage. All this and so much STORAGE plus great flexible use spaces too. This is not one to miss. All of this just a few quick minutes to the BELTLINE, several city parks, historic sites, The Benz, airport & dozens of other amazing neighborhoods and the list goes on.** Floor Plans are in the photos* Enjoy up to $4,500 in lender paid incentives when using Laura Witte with Highland Mortgage!

    Zillow last checked:

    Listing updated:

    Listing Provided by:

    LYNNE GARTON,

    Keller Knapp 678-488-1021

    Bought with:

    RODNEY HINOTE, 203733

    Ansley Real Estate

    Source: FMLS GA,MLS#: 7744900MLS Logo

    Facts & features

    Interior

    Bedrooms & bathrooms
    • Bedrooms: 4
    • Bathrooms: 3
    • Full bathrooms: 3
    • Main level bathrooms: 1
    • Main level bedrooms: 1
    Primary bedroom
    • Features: Split Bedroom Plan
    • Level: Split Bedroom Plan
    Bedroom
    • Features: Split Bedroom Plan
    Primary bathroom
    • Features: Double Shower, Double Vanity, Shower Only
    Dining room
    • Features: Butlers Pantry, Separate Dining Room
    Kitchen
    • Features: Cabinets Stain, Eat-in Kitchen, Kitchen Island, Pantry, Stone Counters, Other
    Heating
    • Central, Forced Air, Natural Gas
    Cooling
    • Ceiling Fan(s), Central Air
    Appliances
    • Included: Dishwasher, Disposal, Gas Range, Gas Water Heater, Range Hood, Refrigerator
    • Laundry: Laundry Closet, Upper Level
    Features
    • High Ceilings 9 ft Main, High Ceilings 9 ft Upper, His and Hers Closets, Vaulted Ceiling(s), Walk-In Closet(s)
    • Flooring: Ceramic Tile, Hardwood
    • Windows: Double Pane Windows, Wood Frames
    • Basement: Crawl Space
    • Attic: Pull Down Stairs
    • Number of fireplaces: 1
    • Fireplace features: Factory Built, Gas Log, Living Room
    • Common walls with other units/homes: No Common Walls
    Interior area
    • Total structure area: 2,252
    • Total interior livable area: 2,252 sqft
    • Finished area above ground: 2,252

    Property

    Parking
    • Total spaces: 4
    • Parking features: Driveway
    • Has uncovered spaces: Yes
    Accessibility
    • Accessibility features: None
    Features
    • Levels: Two
    • Stories: 2
    • Patio & porch: Deck, Front Porch
    • Exterior features: Private Yard, Rain Gutters, Rear Stairs
    • Pool features: None
    • Spa features: None
    • Fencing: Back Yard,Fenced,Wood
    • Has view: Yes
    • View description: Other
    • Waterfront features: None
    • Body of water: None
    Lot
    • Size: 0.30 Acres
    • Dimensions: 72x175
    • Features: Back Yard, Front Yard, Landscaped, Level
    Details
    • Additional structures: None
    • Parcel number: 15 143 02 011
    • Other equipment: None
    • Horse amenities: None

    Construction

    Type & style
    • Home type: SingleFamily
    • Architectural style: Craftsman,Farmhouse,Traditional
    • Property subtype: Single Family Residence, Residential
    Materials
    • HardiPlank Type
    • Roof: Composition
    Condition
    • New Construction
    • New construction: Yes
    • Year built: 2026
    Details
    • Warranty included: Yes

    Utilities & green energy

    • Electric: 110 Volts
    • Sewer: Public Sewer
    • Water: Public
    • Utilities for property: Cable Available, Electricity Available, Natural Gas Available, Phone Available, Sewer Available, Water Available
    Green energy
    • Energy efficient items: None
    • Energy generation: None
    • Water conservation: Low-Flow Fixtures

    Community & neighborhood

    Security
    • Security features: Security Lights, Smoke Detector(s)
    Community
    • Community features: Near Beltline, Near Public Transport, Near Shopping, Near Trails/Greenway
    Location
    • Region: Atlanta
    • Subdivision: East Atlanta

    Other

    Other facts
    • Road surface type: Asphalt

    Price history

    DateEventPrice
    5/15/2026Sold$589,900$262/sqft
    Source: FMLS GA #7744900 Report a problem
    4/25/2026Pending sale$589,900$262/sqft
    Source: GAMLS #10726304 Report a problem
    4/14/2026Listed for sale$589,900+520.9%$262/sqft
    Source: GAMLS #10726304 Report a problem
    5/7/2023Listing removed$95,000$42/sqft
    Source: FMLS GA #7212582 Report a problem
    5/6/2023Listed for sale$95,000-5%$42/sqft
    Source: FMLS GA #7212582 Report a problem
    7/8/2022Listing removed$100,000$44/sqft
    Source: FMLS GA #7030659 Report a problem
    5/31/2022Listed for sale$100,000$44/sqft
    Source: FMLS GA #7030659 Report a problem
    4/18/2022Pending sale$100,000$44/sqft
    Source: FMLS GA #7030659 Report a problem
    4/13/2022Listed for sale$100,000$44/sqft
    Source: FMLS GA #7030659 Report a problem

    Public tax history

    Tax history is unavailable.

    Neighborhood: 30316

    Nearby schools

    GreatSchools rating
    Schools provided by the listing agent
    • Elementary: Ronald E McNair
    • Middle: McNair - Dekalb
    • High: McNair

    Source: FMLS GA. This data may not be complete. We recommend contacting the local school district to confirm school assignments for this home.

    Get a cash offer in 3 minutes
    Find out how much your home could sell for in as little as 3 minutes with a no-obligation cash offer.
    Estimated market value
    $591,600
    Get a cash offer in 3 minutes
    Find out how much your home could sell for in as little as 3 minutes with a no-obligation cash offer.
    Estimated market value
    $591,600