Welcome home to this stunning and meticulously maintained 5-bedroom, 4-bath home that blends warmth, quality, and thoughtful updates throughout. From the moment you step inside, you’ll appreciate the pride of ownership and the attention to detail that make this home truly special.
Beautiful walnut floors flow through the kitchen and dining areas, adding richness and warmth to every step. New lighting fixtures complement the home’s inviting style, while freshly installed carpet enhances comfort and freshness in the main floor family room and den. Every room feels welcoming and bright, designed for both comfortable everyday living and memorable entertaining. The main level features spacious and open living areas, including a comfortable family room centered around one of two fireplaces — perfect for gathering on cool evenings. The adjoining kitchen is both functional and stylish, with abundant cabinetry, plenty of prep space, and easy access to outdoor living. Step directly from the kitchen onto the deck and enjoy seamless indoor-outdoor entertaining, morning coffee, or peaceful evenings under the stars. Upstairs, you’ll find generously sized bedrooms that provide ample space for everyone. The primary suite offers a peaceful retreat, featuring large windows, and a beautifully appointed private bath. Each additional bedroom is well-proportioned and filled with natural light, offering flexibility for family, guests, or a home office. The walk-out lower level offers even more space and versatility. A large family room provides the perfect gathering area for movies, games, or casual entertaining, and includes a pool table — which will stay with the home. A cozy gas fireplace adds warmth and ambiance to the space, making it ideal for year-round enjoyment. This level also includes two additional bedrooms and a ¾ bath. With direct access to the backyard patio, the walk-out design brings in natural light and extends your living area outdoors. Practicality meets beauty in this home’s thoughtful updates and care. The property was professionally inspected, and the homeowner has completed all items noted on the inspection report, ensuring true peace of mind for the next owner. This level of diligence and upkeep is rare and speaks volumes about the care this home has received. A spacious three-car garage provides plenty of room for vehicles, storage, or hobbies — a welcome bonus for busy households. The home’s exterior has been equally well maintained, reflecting the same pride of ownership you’ll find inside. Come see it for yourself- with recent updates, professional inspection, and completed improvements, you can move in with confidence and start enjoying everything this exceptional home has to offer.
Closed
$600,000
1283 Donegal Bay, Woodbury, MN 55125
5beds
4,558sqft
Single Family Residence
Built in 1989
0.38 Acres Lot
$603,600 Zestimate®
$132/sqft
$3,944 Estimated rent
Home value
$603,600
$561,000 - $652,000
$3,944/mo
Zestimate® history
Owner options
List your home for rent
$3,944/mo
Rent Zestimate®
Find your next renter with Zillow Rental Manager. Plus, with online applications, you can quickly screen prospective tenants – for free.
$3,944/mo
Rent Zestimate®
Refinance and save
$3,967/mo
Est. payment
Refinancing to a lower rate could help reduce your monthly payments and save thousands over the life of the loan.
$3,967/mo
Est. payment
Explore your selling options
Work with a Zillow partner agent
Leverage their expertise and Zillow's premium Showcase listings to get your home seen by more buyers.
Get startedList with your own agent
Get your home in front of millions of buyers by listing it on Zillow.
Learn how to do itSell it yourself
Take full control of how buyers see your home on Zillow by listing For Sale by Owner (FSBO).
List your homeWhat's special
Zillow last checked:
Listing updated:
Listed by:
Elizabeth Donohue 651-253-4009,
RE/MAX Results,
Aidan Donohue 651-333-0033
Bought with:
Hyounsoo Lathrop
Coldwell Banker Realty
Source: NorthstarMLS as distributed by MLS GRID,MLS#: 6804114
Facts & features
Interior
Bedrooms & bathrooms
- Bedrooms: 5
- Bathrooms: 4
- Full bathrooms: 2
- 3/4 bathrooms: 1
- 1/2 bathrooms: 1
Bedroom
- Level: Upper
- Area: 196 Square Feet
- Dimensions: 14 X 14
Bedroom 2
- Level: Upper
- Area: 144 Square Feet
- Dimensions: 12 X 12
Bedroom 3
- Level: Upper
- Area: 144 Square Feet
- Dimensions: 12 X 12
Bedroom 4
- Level: Lower
- Area: 120 Square Feet
- Dimensions: 12 X 10
Bedroom 5
- Level: Lower
- Area: 126 Square Feet
- Dimensions: 14 X 9
Den
- Level: Main
- Area: 154 Square Feet
- Dimensions: 14 X 11
Dining room
- Level: Main
- Area: 132 Square Feet
- Dimensions: 11 X 12
Family room
- Level: Lower
- Area: 600 Square Feet
- Dimensions: 24 X 25
Living room
- Level: Main
- Area: 234 Square Feet
- Dimensions: 18 X 13
Mud room
- Level: Main
- Area: 187 Square Feet
- Dimensions: 11 X 17
Heating
- Forced Air
Cooling
- Central Air
Appliances
- Included: Air-To-Air Exchanger, Chandelier, Cooktop, Dishwasher, Disposal, Dryer, Gas Water Heater, Microwave, Refrigerator, Wall Oven, Washer, Water Softener Owned
- Laundry: Main Level, Sink
Features
- Basement: Block,Drain Tiled,Egress Window(s),Finished,Full,Sump Pump,Walk-Out Access
- Number of fireplaces: 2
- Fireplace features: Masonry, Gas, Wood Burning
Interior area
- Total structure area: 4,558
- Total interior livable area: 4,558 sqft
- Finished area above ground: 3,438
- Finished area below ground: 1,120
Property
Parking
- Total spaces: 3
- Parking features: Attached, Asphalt, Garage Door Opener
- Attached garage spaces: 3
- Has uncovered spaces: Yes
Accessibility
- Accessibility features: Soaking Tub
Features
- Levels: Two
- Stories: 2
- Patio & porch: Deck, Patio
- Pool features: None
- Fencing: Invisible
Lot
- Size: 0.38 Acres
- Dimensions: 137 x 120
- Features: Corner Lot, Tree Coverage - Medium
Details
- Foundation area: 1324
- Parcel number: 0902821240029
- Zoning description: Residential-Single Family
Construction
Type & style
- Home type: SingleFamily
- Property subtype: Single Family Residence
Materials
- Frame
- Roof: Age Over 8 Years,Asphalt
Condition
- New construction: No
- Year built: 1989
Utilities & green energy
- Electric: Circuit Breakers, 200+ Amp Service
- Gas: Natural Gas
- Sewer: City Sewer - In Street
- Water: City Water/Connected
Community & HOA
Community
- Subdivision: Woodbury Pines 8th Add
HOA
- Has HOA: Yes
- Services included: Other
- HOA fee: $175 annually
- HOA name: First Service Residential and Evergreen Comm. Asso
- HOA phone: 952-277-2700
Location
- Region: Woodbury
Financial & listing details
- Price per square foot: $132/sqft
- Tax assessed value: $537,300
- Annual tax amount: $6,796
- Date on market: 12/3/2025
- Cumulative days on market: 39 days
Price history
| Date | Event | Price |
|---|---|---|
| 1/5/2026 | Sold | $600,000-2.4%$132/sqft |
Source:  NorthstarMLS as distributed by MLS GRID #6804114 Report a problem NorthstarMLS as distributed by MLS GRID #6804114 Report a problem | ||
| 12/3/2025 | Pending sale | $615,000$135/sqft |
Source: NorthstarMLS as distributed by MLS GRID #6804114 Report a problem | ||
| 11/24/2025 | Listing removed | $615,000$135/sqft |
Source: NorthstarMLS as distributed by MLS GRID #6804114 Report a problem | ||
| 11/8/2025 | Price change | $615,000-1.6%$135/sqft |
Source: NorthstarMLS as distributed by MLS GRID #6804114 Report a problem | ||
| 10/16/2025 | Listed for sale | $625,000+123.2%$137/sqft |
Source: NorthstarMLS as distributed by MLS GRID #6804114 Report a problem | ||
| 6/19/2000 | Sold | $280,000$61/sqft |
Source: Public Record Report a problem | ||
Public tax history
| Year | Property taxes | Tax assessment |
|---|---|---|
| 2025 | $6,966 +2.5% | $537,300 -2.6% |
| 2024 | $6,796 +10.1% | $551,900 +11.2% |
| 2023 | $6,170 +5.7% | $496,400 +20% |
| 2022 | $5,838 +3.4% | $413,600 0% |
| 2021 | $5,644 -0.6% | $413,700 +3.7% |
| 2020 | $5,680 | $398,900 |
| 2019 | $5,680 | $398,900 0% |
| 2018 | $5,680 -3.6% | $399,000 +5.5% |
| 2017 | $5,892 +379% | $378,100 -0.9% |
| 2016 | $1,230 -79.3% | $381,700 -3.2% |
| 2015 | $5,936 | $394,400 +14.1% |
| 2013 | $5,936 +24.9% | $345,600 +4.1% |
| 2012 | $4,752 | $331,900 -4.4% |
| 2011 | $4,752 -3.2% | $347,000 -14.5% |
| 2010 | $4,910 -5% | $405,900 |
| 2009 | $5,166 -0.2% | -- |
| 2008 | $5,174 -4.6% | -- |
| 2007 | $5,424 +14.4% | -- |
| 2006 | $4,740 +28.4% | -- |
| 2005 | $3,691 +3.4% | -- |
| 2004 | $3,571 +1.9% | -- |
| 2003 | $3,505 +10.1% | -- |
| 2002 | $3,184 -17.9% | -- |
| 2001 | $3,880 | -- |
Find assessor info on the county website
Neighborhood: 55125
Nearby homes
- $609,9003 bd3 ba2.9k sqft1285 Donegal Bay, Woodbury, MN 55125Off Market
- $520,0005 bd4 ba3k sqft1261 Donegal Alcove, Woodbury, MN 55125Sold
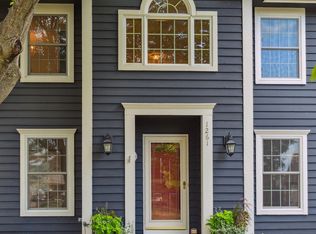
- $520,0005 bd3 ba2.9k sqft1261 Donegal Alcove, Woodbury, MN 55125Off Market
- $606,1004 bd3 ba2.3k sqft1259 Donegal Alcove, Woodbury, MN 55125Off Market
- $649,7004 bd3 ba2.9k sqft1259 Donegal Alcove, Woodbury, MN 55125Off Market
- $689,7004 bd4 ba3.9k sqft1282 Donegal Dr, Woodbury, MN 55125Off Market
- $545,4004 bd3 ba3k sqft1293 Donegal Dr, Woodbury, MN 55125Off Market
- $592,7004 bd4 ba2.6k sqft1266 Donegal Dr, Woodbury, MN 55125Off Market
Nearby schools
GreatSchools rating
- 5/10Woodbury Elementary SchoolGrades: PK-5Distance: 1.8 mi
- 7/10Woodbury Middle SchoolGrades: 6-8Distance: 1.8 mi
- 10/10Woodbury Senior High SchoolGrades: 9-12Distance: 1.9 mi
Get a cash offer in 3 minutes
Find out how much your home could sell for in as little as 3 minutes with a no-obligation cash offer.
Estimated market value
$603,600
Get a cash offer in 3 minutes
Find out how much your home could sell for in as little as 3 minutes with a no-obligation cash offer.
Estimated market value
$603,600
- Minnesota
- Washington County
- Woodbury
- 55125
- 1283 Donegal Bay
Nearby cities
Nearby zip codes
Other Woodbury Topics
