Welcome to your dream home! This fully renovated bi-level residence, with over $230 K in upgrades since 2020, offers spacious living, modern amenities, and unbeatable outdoor access. Situated only 0.4 mile from Waneka Lake Recreation Area, this home invites you to experience the best of Colorado living. Meticulously renovated, this home blends contemporary design, vaulted ceilings and an open floor plan with comfort and functionality. With 4 bedrooms and 3 baths on 2 levels, this home provides ample space for entertaining and relaxation. The bi-level layout offers versatility and privacy. The heart of the home is the beautifully renovated kitchen, featuring Granite Slab Countertops, Custom Eclipse Cabinetry, matching Samsung Black Stainless Steel Appliances, Induction Cooktop, Double Oven, a Wine Fridge, 3 Tap Kegerator and ample storage. Bluebird Double Pane Vinyl Windows offer comfort and sound abatement throughout the year. Step outside to a fully fenced yard, where you'll find a private sanctuary perfect for outdoor gatherings, gardening, or simply enjoying the Colorado sunshine. Backing directly to walking and cycling path, you have instant access to nature from your backyard. The spacious garage provides room for multiple vehicles, plus additional storage space for outdoor gear & tools. Just a short drive away, you'll find a variety of shops, restaurants, and entertainment options in Downtown Lafayette and Louisville, as well as convenient access to major highways for commuting to Boulder or Denver. Downtown Louisville and Downtown Lafayette are situated about a mile away and both downtowns are easily accessible via designated walking or cycling paths. Don't miss your chance to own this stunningly renovated home. Whether you're seeking outdoor adventure, modern comfort, or a peaceful retreat, this property offers it all. WA & DR included. No HOA.
Sold for $910,000
$910,000
1283 Doric Dr, Lafayette, CO 80026
4beds
2,464sqft
Single Family Residence
Built in 1979
7,101 Square Feet Lot
$865,100 Zestimate®
$369/sqft
$3,485 Estimated rent
Home value
$865,100
$822,000 - $908,000
$3,485/mo
Zestimate® history
Owner options
List your home for rent
$3,485/mo
Rent Zestimate®
Find your next renter with Zillow Rental Manager. Plus, with online applications, you can quickly screen prospective tenants – for free.
$3,485/mo
Rent Zestimate®
Refinance and save
$5,235/mo
Est. payment
Refinancing to a lower rate could help reduce your monthly payments and save thousands over the life of the loan.
$5,235/mo
Est. payment
Explore your selling options
Work with a Zillow partner agent
Leverage their expertise and Zillow's premium Showcase listings to get your home seen by more buyers.
Get startedList with your own agent
Get your home in front of millions of buyers by listing it on Zillow.
Learn how to do itSell it yourself
Take full control of how buyers see your home on Zillow by listing For Sale by Owner (FSBO).
List your homeWhat's special
Zillow last checked:
Listing updated:
Listed by:
Peyman Razifard 303-667-8738,
Modern Prestige Real Estate,
Sarka Kubicova 720-229-9915,
Modern Prestige Real Estate
Bought with:
Melissa Fogler, 40027593
Real Broker, LLC DBA Real
Source: IRES as distributed by MLS GRID,MLS#: 1003918
Facts & features
Interior
Bedrooms & bathrooms
- Bedrooms: 4
- Bathrooms: 3
- Full bathrooms: 1
- 3/4 bathrooms: 2
- Main level bathrooms: 2
Primary bedroom
- Description: Carpet
- Features: Full Primary Bath
- Level: Lower
- Area: 264 Square Feet
- Dimensions: 12 x 22
Bedroom 2
- Description: Carpet
- Level: Upper
- Area: 156 Square Feet
- Dimensions: 12 x 13
Bedroom 3
- Description: Carpet
- Level: Upper
- Area: 120 Square Feet
- Dimensions: 10 x 12
Bedroom 4
- Description: Carpet
- Level: Upper
- Area: 99 Square Feet
- Dimensions: 9 x 11
Dining room
- Description: Luxury Vinyl
- Level: Upper
- Area: 96 Square Feet
- Dimensions: 8 x 12
Great room
- Description: Carpet
- Level: Lower
Kitchen
- Description: Luxury Vinyl
- Level: Upper
- Area: 252 Square Feet
- Dimensions: 12 x 21
Laundry
- Description: Tile
- Level: Lower
- Area: 56 Square Feet
- Dimensions: 7 x 8
Living room
- Description: Luxury Vinyl
- Level: Upper
- Area: 168 Square Feet
- Dimensions: 12 x 14
Recreation room
- Description: Carpet
- Level: Lower
- Area: 494 Square Feet
- Dimensions: 19 x 26
Heating
- Forced Air
Appliances
- Included: Electric Range, Double Oven, Dishwasher, Refrigerator, Bar Fridge, Washer, Dryer, Microwave
Features
- Eat-in Kitchen, Separate Dining Room, Cathedral Ceiling(s), Open Floorplan, Walk-In Closet(s), Kitchen Island, Two Primary Suites, High Ceilings, In-Law Floorplan
- Windows: Window Coverings
- Basement: Partially Finished,Walk-Out Access
- Has fireplace: Yes
- Fireplace features: Family Room
Interior area
- Total structure area: 2,282
- Total interior livable area: 2,464 sqft
- Finished area above ground: 2,282
Property
Parking
- Total spaces: 2
- Parking features: Garage - Attached
- Attached garage spaces: 2
- Details: Attached
Features
- Levels: Bi-Level
- Patio & porch: Patio, Deck
- Fencing: Wood
Lot
- Size: 7,101 Square Feet
- Features: City Limits, Paved, Gutters, Sidewalks, Fire Hydrant within 500 Feet
Details
- Parcel number: R0081446
- Zoning: Res
- Special conditions: Private Owner
Construction
Type & style
- Home type: SingleFamily
- Architectural style: Legal Conforming,Contemporary
- Property subtype: Single Family Residence
Materials
- Brick, Composition
- Roof: Composition
Condition
- New construction: No
- Year built: 1979
Utilities & green energy
- Electric: Xcel Energy
- Gas: Xcel Energy
- Sewer: Public Sewer
- Water: City
- Utilities for property: Natural Gas Available, Electricity Available
Green energy
- Energy efficient items: Southern Exposure, Windows, Thermostat
Community & HOA
Community
- Security: Fire Alarm
- Subdivision: CENTAUR VILLAGE NORTH 4
HOA
- Has HOA: No
Location
- Region: Lafayette
Financial & listing details
- Price per square foot: $369/sqft
- Tax assessed value: $717,600
- Annual tax amount: $3,533
- Date on market: 2/27/2024
- Listing terms: Cash,Conventional,1031 Exchange
- Exclusions: Seller's Personal Property, Staging Items, Mini Tack Shed inside the garage, Bench and ALL Cabinets inside the garage.
- Electric utility on property: Yes
- Road surface type: Asphalt
Price history
| Date | Event | Price |
|---|---|---|
| 3/28/2024 | Sold | $910,000+7.1%$369/sqft |
Source:  IRES as distributed by MLS GRID #1003918 Report a problem IRES as distributed by MLS GRID #1003918 Report a problem | ||
| 3/2/2024 | Pending sale | $850,000$345/sqft |
Source:  REcolorado as distributed by MLS GRID #IR1003918 Report a problem REcolorado as distributed by MLS GRID #IR1003918 Report a problem | ||
| 2/27/2024 | Listed for sale | $850,000+123.7%$345/sqft |
Source: IRES as distributed by MLS GRID #1003918 Report a problem | ||
| 9/2/2020 | Sold | $380,000$154/sqft |
Source: Public Record Report a problem | ||
Public tax history
| Year | Property taxes | Tax assessment |
|---|---|---|
| 2025 | $3,595 +1.7% | $44,850 +1.3% |
| 2024 | $3,533 +16.4% | $44,253 -1% |
| 2023 | $3,034 +1.1% | $44,683 +38.3% |
| 2022 | $3,001 +38.2% | $32,304 -2.8% |
| 2021 | $2,171 | $33,233 +7.5% |
| 2020 | $2,171 +11.1% | $30,903 |
| 2019 | $1,955 | $30,903 +8% |
| 2018 | $1,955 | $28,613 -9.5% |
| 2017 | $1,955 +28.4% | $31,633 +28.9% |
| 2016 | $1,522 +6.7% | $24,540 +15.8% |
| 2015 | $1,426 +24.7% | $21,190 |
| 2014 | $1,144 +6.9% | $21,190 |
| 2013 | $1,070 -38.5% | $21,190 +4% |
| 2012 | $1,741 -0.5% | $20,378 |
| 2011 | $1,749 +5.2% | -- |
| 2010 | $1,663 +60% | $20,740 |
| 2009 | $1,039 +9.3% | $20,740 -14.4% |
| 2008 | $951 +11.2% | $24,230 |
| 2007 | $855 -39.3% | $24,230 +9.2% |
| 2006 | $1,408 +3.4% | $22,190 |
| 2005 | $1,362 +1.8% | $22,190 +0.5% |
| 2004 | $1,338 +86.5% | $22,070 |
| 2003 | $717 -42.2% | $22,070 |
| 2002 | $1,242 | -- |
| 2001 | -- | $211,800 |
Find assessor info on the county website
Neighborhood: 80026
Nearby homes
- $615,4003 bd2 ba1.7k sqft1281 Doric Dr, Lafayette, CO 80026Off Market

- $650,6003 bd2 ba1.7k sqft1285 Doric Dr, Lafayette, CO 80026Off Market
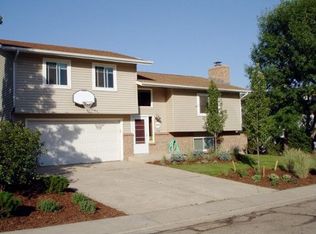
- $748,9003 bd2 ba1.9k sqft1279 Doric Dr, Lafayette, CO 80026Off Market
- $798,3003 bd2 ba1.8k sqft1284 Cressida Ct, Lafayette, CO 80026Off Market
- $765,5004 bd3 ba2.4k sqft1287 Doric Dr, Lafayette, CO 80026Sold
- $646,1003 bd2 ba1.1k sqft1280 Doric Dr, Lafayette, CO 80026Off Market
- $592,6002 bd1 ba1.2k sqft1286 Doric Dr, Lafayette, CO 80026Off Market
- $979,9005 bd3 ba3.8k sqft1282 Cressida Ct, Lafayette, CO 80026Off Market
Nearby schools
GreatSchools rating
- 5/10Ryan Elementary SchoolGrades: PK-5Distance: 0.6 mi
- 6/10Angevine Middle SchoolGrades: 6-8Distance: 0.4 mi
- 9/10Centaurus High SchoolGrades: 9-12Distance: 0.3 mi
Schools provided by the listing agent
- Elementary: Ryan
- Middle: Angevine
- High: Centaurus
Source: IRES as distributed by MLS GRID. This data may not be complete. We recommend contacting the local school district to confirm school assignments for this home.
Get a cash offer in 3 minutes
Find out how much your home could sell for in as little as 3 minutes with a no-obligation cash offer.
Estimated market value
$865,100
Get a cash offer in 3 minutes
Find out how much your home could sell for in as little as 3 minutes with a no-obligation cash offer.
Estimated market value
$865,100
- Colorado
- Boulder County
- Lafayette
- 80026
- 1283 Doric Dr
Nearby cities
Nearby zip codes
Other Lafayette Topics
