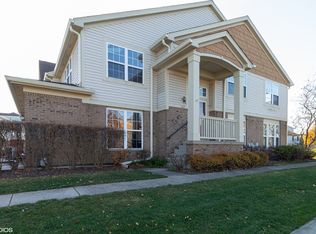
Beautiful and meticulously maintained 3-level Arlington model townhome located in the highly sought-after blue ribbon District 103 and Adlai E Stevenson High School! This spacious home offers soaring ceilings rarely found in townhomes, creating an open and airy feel throughout. The open-concept floor plan features a bright kitchen overlooking the living and family rooms, perfect for both everyday living and entertaining. 2nd primary located in the lower level with full ensuite and walk in closet. Fresh paint in the kitchen, living room, family room, and hallways gives the home a clean, updated feel. Enjoy the convenience of second-floor laundry and a 2-car attached garage. Numerous recent updates include new A/C in 2024, new furnace in 2026. HOA work done on roof in 2022 and patios 2025. Move-in ready with thoughtful updates throughout in a prime location close to shopping, dining, parks, and more! A rare opportunity to own a spacious, updated townhome in one of the area's most desirable communities! Tons of storage! The master bath and downstairs bathroom both have closets inside the bathroom, crawlspace storage, and the garage and attic also! (no pull down staircase).
Active
Price cut: $14K (6/25)
$475,000
1283 Georgetown Way, Vernon Hills, IL 60061
3beds
1,872sqft
Townhouse, Single Family Residence
Built in 1998
-- sqft lot
$468,700 Zestimate®
$254/sqft
$499/mo HOA
What's special
Open-concept floor planTons of storageSecond-floor laundry
- 38 days |
- 736 |
- 13 |
Zillow last checked:
Listing updated:
Listed by:
Keeli Massimo 847-346-9074,
Weichert Realtors -The Peevler Team
Source: MRED as distributed by MLS GRID,MLS#: 12659287
Loading...
Facts & features
Interior
Bedrooms & bathrooms
- Bedrooms: 3
- Bathrooms: 4
- Full bathrooms: 3
- 1/2 bathrooms: 1
Rooms
- Room types: No additional rooms
Primary bedroom
- Features: Flooring (Carpet), Bathroom (Full)
- Level: Second
- Area: 210 Square Feet
- Dimensions: 15X14
Bedroom 2
- Features: Flooring (Carpet)
- Level: Second
- Area: 130 Square Feet
- Dimensions: 13X10
Bedroom 3
- Features: Flooring (Carpet)
- Level: Lower
- Area: 252 Square Feet
- Dimensions: 18X14
Dining room
- Features: Flooring (Hardwood)
- Level: Main
- Area: 154 Square Feet
- Dimensions: 14X11
Family room
- Features: Flooring (Hardwood)
- Level: Main
- Area: 198 Square Feet
- Dimensions: 18X11
Kitchen
- Features: Flooring (Hardwood)
- Level: Main
- Area: 150 Square Feet
- Dimensions: 15X10
Laundry
- Level: Second
- Area: 28 Square Feet
- Dimensions: 4X7
Living room
- Features: Flooring (Hardwood)
- Level: Main
- Area: 154 Square Feet
- Dimensions: 14X11
Heating
- Natural Gas
Cooling
- Central Air
Features
- Basement: Finished,Daylight
Interior area
- Total structure area: 0
- Total interior livable area: 1,872 sqft
Property
Parking
- Total spaces: 2
- Parking features: Yes, Attached, Garage
- Attached garage spaces: 2
Accessibility
- Accessibility features: No Disability Access
Details
- Parcel number: 15152040270000
- Special conditions: None
Construction
Type & style
- Home type: Townhouse
- Property subtype: Townhouse, Single Family Residence
Materials
- Vinyl Siding, Brick
Condition
- New construction: No
- Year built: 1998
Utilities & green energy
- Sewer: Public Sewer
- Water: Public
Community & HOA
HOA
- Has HOA: Yes
- Services included: Insurance, Exterior Maintenance, Lawn Care, Scavenger, Snow Removal
- HOA fee: $499 monthly
Location
- Region: Vernon Hills
Financial & listing details
- Price per square foot: $254/sqft
- Tax assessed value: $378,095
- Annual tax amount: $11,447
- Date on market: 5/28/2026
- Ownership: Fee Simple w/ HO Assn.
Estimated market value
$468,700
$445,000 - $492,000
$3,626/mo
Price history
| Date | Event | Price |
|---|---|---|
| 6/25/2026 | Price change | $475,000-2.9%$254/sqft |
Source: | ||
| 5/28/2026 | Listed for sale | $489,000+57.2%$261/sqft |
Source: | ||
| 6/25/2015 | Sold | $311,000-4%$166/sqft |
Source: | ||
| 5/19/2015 | Pending sale | $323,900$173/sqft |
Source: RE/MAX Suburban #08908161 Report a problem | ||
| 5/1/2015 | Listed for sale | $323,900-4.5%$173/sqft |
Source: RE/MAX Suburban #08908161 Report a problem | ||
| 7/28/2014 | Listing removed | $339,000$181/sqft |
Source: iseemedia #08655792 Report a problem | ||
| 6/28/2014 | Listed for sale | $339,000+2.3%$181/sqft |
Source: iseemedia #08655792 Report a problem | ||
| 1/18/2005 | Sold | $331,500+33.1%$177/sqft |
Source: Public Record Report a problem | ||
| 8/7/1998 | Sold | $249,000$133/sqft |
Source: Public Record Report a problem | ||
Public tax history
| Year | Property taxes | Tax assessment |
|---|---|---|
| 2023 | $11,121 +3.5% | $133,555 +6% |
| 2022 | $10,750 +4.1% | $126,019 +3.4% |
| 2021 | $10,326 +2.6% | $121,873 +0.7% |
| 2020 | $10,064 +3% | $120,971 +0.4% |
| 2019 | $9,771 +11.2% | $120,525 +6.6% |
| 2018 | $8,784 | $113,020 +2.4% |
| 2017 | $8,784 +20.9% | $110,382 0% |
| 2016 | $7,265 -2.1% | $110,383 +6.9% |
| 2015 | $7,423 +2.4% | $103,229 +11.6% |
| 2014 | $7,250 +0.8% | $92,494 -0.2% |
| 2012 | $7,194 +7.7% | $92,680 -14.1% |
| 2011 | $6,681 -7.9% | $107,900 -4.8% |
| 2010 | $7,258 +3.9% | $113,295 -5.3% |
| 2009 | $6,983 +0.5% | $119,573 +1.6% |
| 2008 | $6,945 +3.6% | $117,744 +3.3% |
| 2006 | $6,702 -1.4% | $113,946 |
| 2005 | $6,795 +7.4% | -- |
| 2004 | $6,328 +6.4% | -- |
| 2003 | $5,949 +3.5% | -- |
| 2002 | $5,748 +7.6% | -- |
| 2001 | $5,344 +4.9% | $91,396 +7.1% |
| 2000 | $5,096 | $85,356 |
Find assessor info on the county website
Monthly payment
Est. payment$--/mo
Payment breakdown
Explore the cost of this home by adjusting the details. Changes won't be saved.All calculations are estimates and provided by Zillow, Inc. for informational purposes only. Actual amounts may vary.
HOA fees may include property taxes on listings classified as Co-Ops. Contact the listing agent and/or owner for fee details.
Mortgage interest rates are dependent on a number of factors, including credit score, down payment, and repayment length. Interest rate data provided by Zillow Group Marketplace, Inc. as of 1/1/1970 from various mortgage lenders with which we have lead or other similar arrangements; the Estimated Payment is an average of those rates.
See how much you could borrow to make a competitive offer.
Climate risks
Neighborhood: 60061
Nearby schools
GreatSchools rating
- 10/10Half Day SchoolGrades: 3-5Distance: 0.6 mi
- 9/10Daniel Wright Jr High SchoolGrades: 6-8Distance: 1.4 mi
- 9/10Adlai E Stevenson High SchoolGrades: 9-12Distance: 0.8 mi
Schools provided by the listing agent
- Elementary: Laura B Sprague School
- Middle: Daniel Wright Junior High School
- High: Adlai E Stevenson High School
- District: 103
Source: MRED as distributed by MLS GRID. This data may not be complete. We recommend contacting the local school district to confirm school assignments for this home.
A local agent can set up tours, give advice and negotiate with sellers.
A local lender can help you make sure your offer is ready when you are.
- Illinois
- Lake County
- Vernon Hills
- 60061
- 1283 Georgetown Way