Welcome to 1283 Goldenrod Circle NE, a beautifully updated Palm Bay home offering a bright, open layout with modern finishes throughout. Vaulted ceilings and abundant natural light create an open and inviting feel, while wood-look flooring flows throughout the main living areas and bedrooms. The renovated kitchen features white shaker cabinetry, stone countertops, subway tile backsplash, stainless steel appliances, generous storage, and a breakfast bar overlooking the living space. The roof was installed in 2025, providing added peace of mind for the next owner. The spacious primary suite offers vaulted ceilings and a private en-suite bath, while the additional bedrooms provide plenty of flexibility for family, guests, or a home office. Step outside to the screened-in porch, perfect for enjoying Florida living year-round, and continue into the fenced backyard surrounded by mature trees for added privacy. A paver walkway provides additional outdoor space to enjoy. Conveniently located near shopping, dining, schools, and everyday necessities, this move-in-ready home combines updated interiors, comfortable living spaces, and a private outdoor setting. Schedule your private showing today!
Active
$259,000
1283 Goldenrod Cir NE #Ne, Palm Bay, FL 32905
3beds
1,166sqft
Single Family Residence, Residential
Built in 1997
4,356 Square Feet Lot
$-- Zestimate®
$222/sqft
$98/mo HOA
What's special
Modern finishes throughoutRenovated kitchenAbundant natural lightGenerous storageSpacious primary suiteVaulted ceilingsBright open layout
- 10 hours
- 94
- 11
Zillow last checked:
Listing updated:
Listed by:
Taner Banks 386-506-1157,
Keller Williams Realty Florida Partners
Source: DBAMLS,MLS#: 1230311
Facts & features
Interior
Bedrooms & bathrooms
- Bedrooms: 3
- Bathrooms: 2
- Full bathrooms: 2
Bedroom 1
- Level: Main
- Area: 179.36 Square Feet
- Dimensions: 11.80 x 15.20
Bedroom 2
- Level: Main
- Area: 121.9 Square Feet
- Dimensions: 11.50 x 10.60
Bedroom 3
- Level: Main
- Area: 125.44 Square Feet
- Dimensions: 11.20 x 11.20
Bathroom 1
- Level: Main
- Area: 179.36 Square Feet
- Dimensions: 11.80 x 15.20
Bathroom 2
- Level: Main
- Area: 121.9 Square Feet
- Dimensions: 11.50 x 10.60
Kitchen
- Level: Main
- Area: 112.52 Square Feet
- Dimensions: 11.60 x 9.70
Living room
- Level: Main
- Area: 346.92 Square Feet
- Dimensions: 14.70 x 23.60
Heating
- Central
Cooling
- Central Air
Appliances
- Included: Other, Refrigerator, Microwave, Dishwasher
- Laundry: In Garage
Features
- Built-in Features, Open Floorplan, Split Bedrooms, Walk-In Closet(s)
- Flooring: Vinyl
Interior area
- Total structure area: 1,540
- Total interior livable area: 1,166 sqft
Property
Parking
- Total spaces: 1
- Parking features: Attached
- Attached garage spaces: 1
Features
- Levels: One
- Stories: 1
Lot
- Size: 4,356 Square Feet
Details
- Parcel number: 283727NO03056.00014.00
Construction
Type & style
- Home type: SingleFamily
- Architectural style: Traditional
- Property subtype: Single Family Residence, Residential
Materials
- Foundation: Concrete Perimeter, Slab
- Roof: Shingle
Condition
- Updated/Remodeled
- New construction: No
- Year built: 1997
Utilities & green energy
- Sewer: Public Sewer
- Water: Public
- Utilities for property: Electricity Connected, Sewer Connected, Water Connected
Community & HOA
Community
- Subdivision: Not on the List
HOA
- Has HOA: Yes
- Amenities included: Maintenance Grounds, Maintenance Structure
- HOA fee: $295 quarterly
Location
- Region: Palm Bay
Financial & listing details
- Price per square foot: $222/sqft
- Annual tax amount: $3,964
- Date on market: 9/1/2026
- Listing terms: Cash,Conventional,FHA,VA Loan
- Electric utility on property: Yes
- Road surface type: Asphalt
Estimated market value
Not available
Estimated sales range
Not available
Not available
Price history
| Date | Event | Price |
|---|---|---|
| 9/1/2026 | Listed for sale | $259,000$222/sqft |
Source:  DBAMLS #1230311 Report a problem DBAMLS #1230311 Report a problem | ||
Public tax history
Tax history is unavailable.
Monthly payment
Est. payment
Payment breakdown
Explore the cost of this home by adjusting the details. Changes won't be saved.Climate risks
Neighborhood: 32905
- $259,0003 bd2 ba1.1k sqft1283 Goldenrod Cir NE, Palm Bay, FL 32905For Sale
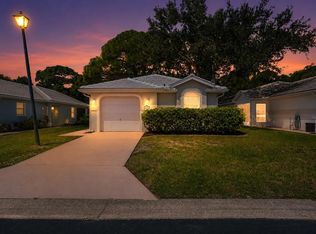
- $233,6002 bd2 ba1.2k sqft1289 Goldenrod Cir NE, Palm Bay, FL 32905Off Market
- $256,6003 bd2 ba1.4k sqft1277 Goldenrod Cir NE, Palm Bay, FL 32905Off Market

- $239,0002 bd2 ba1.1k sqft1271 Goldenrod Cir NE, Palm Bay, FL 32905Off Market
Similar homes
- $259,0003 bd2 ba1.1k sqft1283 GOLDENROD CIRCLE NE, PALM BAY, FL 32905For Sale
 MLS ID #FC321070, Taner Banks, KELLER WILLIAMS RLTY FL. PARTN. Stellar MLS
 - $259,9003 bd2 ba1.2k sqft2056 REDWOOD CIRCLE NE, PALM BAY, FL 32905For Sale
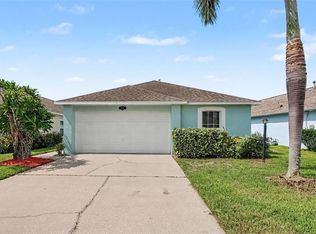 MLS ID #O6430725, Robert Salmons, ENTERA REALTY LLC. Stellar MLS
 - $265,0003 bd2 ba1.6k sqft1615 Norwood St NE, Palm Bay, FL 32905For Sale
 MLS ID #1086477, Barbara Saathoff. Space Coast AOR
 - $250,0003 bd2 ba1.3k sqft865 Dewberry Ter NE, Palm Bay, FL 32905For Sale
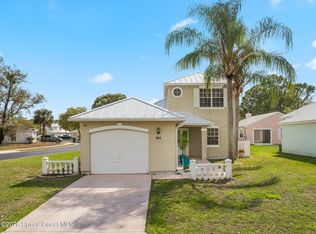 MLS ID #1084799, Stephen Antwoine Wright. Space Coast AOR
