Skip main navigation
Closed
  • $811,700

    1283 Gowen Dr, Tracy, CA 95377

    4beds
    2,617sqft
    Single Family Residence
    Built in 2000
    8,607 Square Feet Lot
    $811,700 Zestimate®
    $310/sqft
    $3,036 Estimated rent

    Home value

    $811,700

    $771,000 - $852,000

    $3,036/mo

    Zestimate® history
    Loading
    Loading...

    Owner options

    List your home for rent

    $3,036/mo

    Rent Zestimate®

    Find your next renter with Zillow Rental Manager. Plus, with online applications, you can quickly screen prospective tenants – for free.

    Learn more

    $3,036/mo

    Rent Zestimate®

    Refinance and save

    $5,352/mo

    Est. payment

    Refinancing to a lower rate could help reduce your monthly payments and save thousands over the life of the loan.

    See today's rates

    $5,352/mo

    Est. payment

    Explore your selling options

    Work with a Zillow partner agent

    Leverage their expertise and Zillow's premium Showcase listings to get your home seen by more buyers.

    Get started

    List with your own agent

    Get your home in front of millions of buyers by listing it on Zillow.

    Learn how to do it

    Sell it yourself

    Take full control of how buyers see your home on Zillow by listing For Sale by Owner (FSBO).

    List your home

    What's special

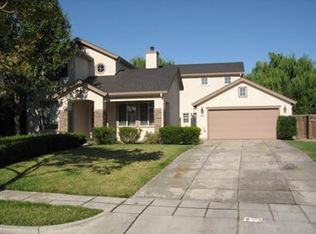
    Welcome Home!! This Redbridge beauty will not disappoint.4 bed, 3bth. Great room concept, with formal dining & living room, with plantation shutters. Spacious open kitchen with stainless steel appliances. Lots of windows to showcase your large oasis backyard with expansive pool & spa. Designer paint and & flooring through out. A mans dream full 4 car garage with door to drive to the backyard. Upstairs features 4 bedrooms with a large loft. Large master bedroom with his and her walk in closet. This soon to be gated community features Jr Olympic swimming pool and spa, tennis courts, basketball courts, 2 parks, several events through out the year including movies in the park, concerts in the park, social meet and greets, general store to get a fresh cup of coffee, a bite to eat, or a necessity for your house, holiday events, clubhouse to host your large gatherings and so much more. Come see this stunning home located in this beautiful private community

    This property is off market, which means it's not currently listed for sale or rent on Zillow. This may be different from what's available on other websites or public sources.

    Zillow last checked:

    Listing updated:

    Listed by:

    Yvette Perez DRE #01451517 209-814-5658,

    Realty1Team

    Bought with:

    Yvette Perez, DRE #01451517

    Realty1Team

    Source: MetroList Services of CA,MLS#: 19037525Originating MLS: MetroList Services, Inc.

    Facts & features

    Interior

    Bedrooms & bathrooms
    • Bedrooms: 4
    • Bathrooms: 3
    • Full bathrooms: 3
    Rooms
    • Room types: Bathroom, Great Room, Master Bathroom, Master Bedroom
    Primary bedroom
    • Features: Walk-In Closet
    Primary bathroom
    • Features: Double Vanity, Tub, Walk-In Closet(s)
    Dining room
    • Features: Dining/Family Combo, Formal Area
    Kitchen
    • Features: Granite Counters
    Heating
    • Central
    Cooling
    • Ceiling Fan(s), Central Air
    Appliances
    • Included: Dishwasher, Free-Standing Gas Range, Free-Standing Refrigerator
    • Laundry: Upper Level
    Features
    • Flooring: Laminate
    • Number of fireplaces: 1
    • Fireplace features: Family Room
    Interior area
    • Total interior livable area: 2,617 sqft

    Property

    Parking
    • Total spaces: 4
    • Parking features: Garage
    • Garage spaces: 4
    Features
    • Stories: 2
    • Has private pool: Yes
    • Pool features: In Ground, On Lot, Pool/Spa Combo
    Lot
    • Size: 8,607 Square Feet
    • Features: Auto Sprinkler F&R
    Details
    • Zoning description: RES
    • Special conditions: Standard

    Construction

    Type & style
    • Home type: SingleFamily
    • Architectural style: Contemporary
    • Property subtype: Single Family Residence
    Materials
    • Frame, Stucco, Wood
    • Foundation: Slab
    • Roof: Composition
    Condition
    • Year built: 2000

    Utilities & green energy

    • Sewer: Public Sewer
    • Water: Public
    • Utilities for property: Public

    Community & HOA

    HOA
    • Has HOA: Yes
    • Amenities included: Clubhouse
    • Services included: Pool
    • HOA fee: $220 monthly
    Location
    • Region: Tracy

    Financial & listing details

    • Price per square foot: $310/sqft
    • Price range: $630K - $811.7K
    • Date on market: 2/2/2022

    Price history

    DateEventPrice
    10/1/2019Sold$630,000+14.5%$241/sqft
    Source: MetroList Services of CA #19037525 Report a problem
    3/24/2016Sold$550,000-11.3%$210/sqft
    Source: MetroList Services of CA #16003259 Report a problem
    6/29/2004Sold$620,000$237/sqft
    Source: Bay East AOR #40011716 Report a problem

    Public tax history

    Tax history is unavailable.

    Neighborhood: 95377

    Nearby schools

    GreatSchools rating
    Get a cash offer in 3 minutes
    Find out how much your home could sell for in as little as 3 minutes with a no-obligation cash offer.
    Estimated market value
    $811,700
    Get a cash offer in 3 minutes
    Find out how much your home could sell for in as little as 3 minutes with a no-obligation cash offer.
    Estimated market value
    $811,700