Skip main navigation
Off market
  • $706,400

    1283 Highway 139 Unit 202-C, Dandridge, TN 37725

    2beds
    1,217sqft
    Condominium, Residential
    Built in 2003
    -- sqft lot
    $706,400 Zestimate®
    $580/sqft
    $1,932 Estimated rent

    Home value

    $706,400

    $579,000 - $869,000

    $1,932/mo

    Zestimate® history
    Loading
    Loading...

    Owner options

    List your home for rent

    $1,932/mo

    Rent Zestimate®

    Find your next renter with Zillow Rental Manager. Plus, with online applications, you can quickly screen prospective tenants – for free.

    Learn more

    $1,932/mo

    Rent Zestimate®

    Refinance and save

    $4,489/mo

    Est. payment

    Refinancing to a lower rate could help reduce your monthly payments and save thousands over the life of the loan.

    See today's rates

    $4,489/mo

    Est. payment

    Explore your selling options

    Work with a Zillow partner agent

    Leverage their expertise and Zillow's premium Showcase listings to get your home seen by more buyers.

    Get started

    List with your own agent

    Get your home in front of millions of buyers by listing it on Zillow.

    Learn how to do it

    Sell it yourself

    Take full control of how buyers see your home on Zillow by listing For Sale by Owner (FSBO).

    List your home

    What's special

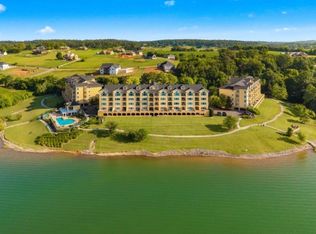
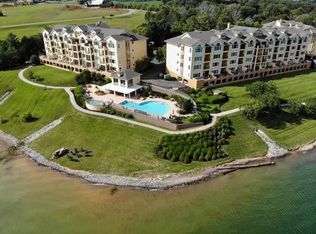
    On Douglas Lake! Great 2 Bedroom 2 Bath Condo, Great view of Lake and mountains. These only come up once in a while, this one is a must see, comes with a Boat slip, 2 jet ski slips. Owner is willing to sale their 2 jet skis separately, they have been well maintained. This one will not last long.

    This property is not currently displayed as for sale or rent on Zillow. This may be different from what's on other websites or public sources.

    Zillow last checked:

    Listing updated:

    Listed by:

    Tim Stallard 313-919-2728,

    Weichert, REALTORS - Tiger Real Estate

    Bought with:

    Tim Stallard, 341909

    Weichert, REALTORS - Tiger Real Estate

    Source: Lakeway Area AOR,MLS#: 612164MLS Logo

    Facts & features

    Interior

    Bedrooms & bathrooms
    • Bedrooms: 2
    • Bathrooms: 2
    • Full bathrooms: 2
    Primary bedroom
    • Level: Main
    Bedroom 2
    • Level: Main
    Bathroom 1
    • Level: Main
    Bathroom 2
    • Level: Main
    Kitchen
    • Level: Main
    Laundry
    • Level: Main
    Living room
    • Level: Main
    Sunroom
    • Level: Main
    Heating
    • Central, Electric
    Cooling
    • Central Air, Electric
    Appliances
    • Included: Dryer, Electric Water Heater, Microwave, Oven, Range Hood, Washer
    • Laundry: Laundry Room, Main Level
    Features
    • Pantry, Vaulted Ceiling(s), Walk-In Closet(s)
    • Flooring: Carpet, Laminate
    • Windows: Blinds, Double Pane Windows, Insulated Windows, Shades
    • Basement: None
    • Has fireplace: Yes
    • Fireplace features: Gas Log
    Interior area
    • Total structure area: 1,217
    • Total interior livable area: 1,217 sqft
    • Finished area above ground: 1,217
    • Finished area below ground: 0

    Property

    Parking
    • Total spaces: 1
    • Parking features: Attached Carport, Carport
    • Garage spaces: 1
    • Has carport: Yes
    Features
    • Levels: One
    • Stories: 1
    • Patio & porch: Deck
    • Exterior features: Dock, Outdoor Grill
    • Has private pool: Yes
    • Pool features: In Ground
    • Has spa: Yes
    • Spa features: Above Ground
    • Fencing: Fenced
    • On waterfront: Yes
    • Waterfront features: Lake Front, Lake Privileges, Navigable Water
    • Body of water: Douglas Lake
    Lot
    • Features: Level
    Details
    • Additional structures: Storage
    • Parcel number: 082P
    • Horse amenities: None

    Construction

    Type & style
    • Home type: Condo
    • Property subtype: Condominium, Residential
    Materials
    • Stone Veneer, Stucco
    • Roof: Other
    Condition
    • New construction: No
    • Year built: 2003

    Utilities & green energy

    • Sewer: Septic Tank
    • Utilities for property: Natural Gas Available, Other Internet

    Community & HOA

    Community
    • Features: Clubhouse, Fitness Center, Gated, Lake, Pool
    • Subdivision: Harbor Crest
    HOA
    • Has HOA: Yes
    • Amenities included: Boat Dock, Laundry, Picnic Area, Trail(s)
    • HOA fee: $370 monthly
    • HOA name: HOA Management 865-558-3030, Shannon
    Location
    • Region: Dandridge

    Financial & listing details

    • Price per square foot: $580/sqft
    • Annual tax amount: $1,533
    • Date on market: 4/27/2023

    Price history

    DateEventPrice
    5/16/2023Sold$549,000$451/sqft
    Source: Lakeway Area AOR #612164 Report a problem
    4/27/2023Pending sale$549,000+115.3%$451/sqft
    Source: Lakeway Area AOR #612164 Report a problem
    9/23/2016Sold$255,000$210/sqft
    Source: East Tennessee Realtors #906551 Report a problem

    Public tax history

    Tax history is unavailable.

    Neighborhood: 37725

    Nearby schools

    GreatSchools rating
    Get a cash offer in 3 minutes
    Find out how much your home could sell for in as little as 3 minutes with a no-obligation cash offer.
    Estimated market value
    $706,400
    Get a cash offer in 3 minutes
    Find out how much your home could sell for in as little as 3 minutes with a no-obligation cash offer.
    Estimated market value
    $706,400