Multiple offers received! Highest and best called for Monday, February 16 at noon. Discover this beautifully renovated 1/2 duplex in Mundelein. Redesigned from the inside out down to the studs, this home lives and feels brand new. The main level is designed for comfort and convenience, offering in unit laundry with a brand-new washer and dryer. The open concept living and dining room creates a seamless flow, ideal for everyday living and entertaining. The showcase kitchen is the true focal point of the home, featuring ceiling height white cabinetry, quartz countertops, and new stainless-steel appliances. It opens directly to the inviting family room, where soaring vaulted ceilings and a beautiful brick fireplace create a warm, dramatic space with sliders to the fenced back yard. The second level offers three spacious bedrooms and a fully updated shared bath. The primary suite features vaulted ceilings and an impressive walk-in closet, while the two additional bedrooms are generously sized with excellent closet space. Step outside to the fully fenced backyard, perfect for children, pets, and outdoor enjoyment. This home is located within the highly sought after Vernon Hills school district. Vernon Hills High School holds a 10/10 GreatSchools rating and is recognized for exceptional academic performance and college readiness. Minutes away from Hawthorn mall, Mellody Farms, tons of top-tier shopping and mid-to-high-end restaurant options. Close to the highway for ease of commuting. With every detail thoughtfully updated, this turnkey home is one you won't want to miss-it will go fast!
Closed
$350,000
1283 Huntington Dr, Mundelein, IL 60060
3beds
1,468sqft
Duplex, Single Family Residence
Built in 1984
-- sqft lot
$342,400 Zestimate®
$238/sqft
$2,635 Estimated rent
Home value
$342,400
$325,000 - $360,000
$2,635/mo
Zestimate® history
Owner options
List your home for rent
$2,635/mo
Rent Zestimate®
Find your next renter with Zillow Rental Manager. Plus, with online applications, you can quickly screen prospective tenants – for free.
$2,635/mo
Rent Zestimate®
Refinance and save
$2,682/mo
Est. payment
Refinancing to a lower rate could help reduce your monthly payments and save thousands over the life of the loan.
$2,682/mo
Est. payment
Explore your selling options
Work with a Zillow partner agent
Leverage their expertise and Zillow's premium Showcase listings to get your home seen by more buyers.
Get startedList with your own agent
Get your home in front of millions of buyers by listing it on Zillow.
Learn how to do itSell it yourself
Take full control of how buyers see your home on Zillow by listing For Sale by Owner (FSBO).
List your homeWhat's special
Beautiful brick fireplaceCeiling height white cabinetryShowcase kitchenInviting family roomQuartz countertopsFully updated shared bathSoaring vaulted ceilings
Zillow last checked:
Listing updated:
Listed by:
Kristin Kessler 847-338-3919,
Coldwell Banker Realty
Bought with:
Dean Tubekis
Coldwell Banker Realty
Source: MRED as distributed by MLS GRID,MLS#: 12567976
Facts & features
Interior
Bedrooms & bathrooms
- Bedrooms: 3
- Bathrooms: 2
- Full bathrooms: 1
- 1/2 bathrooms: 1
Rooms
- Room types: No additional rooms
Primary bedroom
- Level: Second
- Area: 154 Square Feet
- Dimensions: 14X11
Bedroom 2
- Level: Second
- Area: 120 Square Feet
- Dimensions: 10X12
Bedroom 3
- Level: Second
- Area: 108 Square Feet
- Dimensions: 9X12
Dining room
- Level: Main
- Area: 108 Square Feet
- Dimensions: 9X12
Family room
- Level: Main
- Area: 140 Square Feet
- Dimensions: 10X14
Kitchen
- Level: Main
- Area: 117 Square Feet
- Dimensions: 13X9
Laundry
- Level: Main
- Area: 12 Square Feet
- Dimensions: 4X3
Living room
- Level: Main
- Area: 180 Square Feet
- Dimensions: 12X15
Heating
- Natural Gas
Cooling
- Central Air
Appliances
- Laundry: In Unit
Features
- Basement: None
- Number of fireplaces: 1
- Fireplace features: Family Room
Interior area
- Total structure area: 0
- Total interior livable area: 1,468 sqft
Property
Parking
- Total spaces: 1
- Parking features: Yes, Garage Owned, Attached, Garage
- Attached garage spaces: 1
Accessibility
- Accessibility features: No Disability Access
Lot
- Size: 4,134 Square Feet
Details
- Parcel number: 11293060200000
- Special conditions: None
Construction
Type & style
- Home type: MultiFamily
- Property subtype: Duplex, Single Family Residence
Materials
- Vinyl Siding, Other
Condition
- New construction: No
- Year built: 1984
- Major remodel year: 2026
Utilities & green energy
- Sewer: Public Sewer
- Water: Public
Community & HOA
Community
- Subdivision: Cambridge West
HOA
- Services included: None
Location
- Region: Mundelein
Financial & listing details
- Price per square foot: $238/sqft
- Tax assessed value: $268,362
- Annual tax amount: $7,155
- Date on market: 2/13/2026
- Listing terms: Conventional
- Ownership: Fee Simple
Price history
| Date | Event | Price |
|---|---|---|
| 3/23/2026 | Sold | $350,000+3%$238/sqft |
Source:  MRED as distributed by MLS GRID #12567976 Report a problem MRED as distributed by MLS GRID #12567976 Report a problem | ||
| 2/16/2026 | Contingent | $339,900$232/sqft |
Source: MRED as distributed by MLS GRID #12567976 Report a problem | ||
| 2/13/2026 | Listed for sale | $339,900$232/sqft |
Source: MRED as distributed by MLS GRID #12567976 Report a problem | ||
Public tax history
| Year | Property taxes | Tax assessment |
|---|---|---|
| 2024 | $7,155 +5.9% | $33,652 -62.4% |
| 2023 | $6,757 +3.9% | $89,445 +8.4% |
| 2022 | $6,505 +4.3% | $82,498 +10.2% |
| 2021 | $6,235 +10.4% | $74,858 +10.2% |
| 2020 | $5,645 +2.2% | $67,938 +1% |
| 2019 | $5,522 +8.2% | $67,292 +4% |
| 2018 | $5,103 | $64,688 +3.3% |
| 2017 | $5,103 +24% | $62,646 +5.5% |
| 2016 | $4,114 -1.3% | $59,397 +7% |
| 2015 | $4,168 -12.3% | $55,516 +10.6% |
| 2014 | $4,752 +0.4% | $50,189 -9.8% |
| 2012 | $4,735 -11.5% | $55,631 -13.7% |
| 2011 | $5,349 +2.8% | $64,464 -4% |
| 2010 | $5,204 +1.7% | $67,149 -5.6% |
| 2009 | $5,117 +0.2% | $71,154 -0.2% |
| 2008 | $5,109 +9.9% | $71,298 +2.9% |
| 2006 | $4,648 +4.9% | $69,274 |
| 2005 | $4,432 -1.7% | -- |
| 2004 | $4,509 +2.3% | -- |
| 2003 | $4,406 +19.3% | -- |
| 2002 | $3,694 +6.2% | -- |
| 2001 | $3,478 +1.9% | $43,650 +2.6% |
| 2000 | $3,412 | $42,548 |
Find assessor info on the county website
Neighborhood: 60060
Nearby homes
- $335,0003 bd2 ba1.4k sqft1287 Huntington Dr, Mundelein, IL 60060Sold
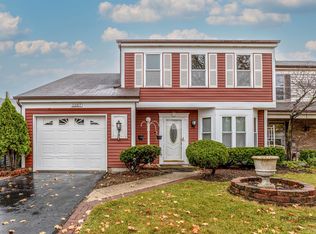
- $341,8003 bd2 ba1.2k sqft1279 Huntington Dr, Mundelein, IL 60060Off Market
- $315,300-- bd1 ba1.2k sqft1291 Huntington Dr, Mundelein, IL 60060Off Market
- $318,300-- bd1 ba1.2k sqft1275 Huntington Dr, Mundelein, IL 60060Off Market
- $299,5002 bd2 ba1.2k sqft6 Sandhurst Rd, Mundelein, IL 60060Sold
- $305,8002 bd2 ba1.2k sqft4 Sandhurst Rd, Mundelein, IL 60060Off Market
- $356,800-- bd1 ba801 sqft10 Sandhurst Rd, Mundelein, IL 60060Off Market
- $265,0003 bd2 ba1.4k sqft1271 Huntington Dr, Mundelein, IL 60060Sold
Nearby schools
GreatSchools rating
- 9/10Hawthorn Elementary School NorthGrades: 1-5Distance: 1.4 mi
- 6/10Hawthorn Middle School NorthGrades: 6-8Distance: 1.4 mi
- 8/10Vernon Hills High SchoolGrades: 9-12Distance: 2.9 mi
Schools provided by the listing agent
- District: 73
Source: MRED as distributed by MLS GRID. This data may not be complete. We recommend contacting the local school district to confirm school assignments for this home.
Get a cash offer in 3 minutes
Find out how much your home could sell for in as little as 3 minutes with a no-obligation cash offer.
Estimated market value
$342,400
Get a cash offer in 3 minutes
Find out how much your home could sell for in as little as 3 minutes with a no-obligation cash offer.
Estimated market value
$342,400
- Illinois
- Lake County
- Mundelein
- 60060
- 1283 Huntington Dr
Nearby cities
Nearby zip codes
Other Mundelein Topics
