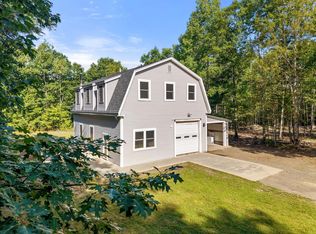
Welcome to this beautifully updated raised ranch where modern style meets everyday comfort. From the moment you arrive, you'll appreciate the inviting curb appeal and thoughtfully designed exterior. Inside, stylish fixtures and finishes create a fresh, contemporary feel throughout.
The bold, designer-inspired kitchen features butcher block countertops, striking cabinetry, and ample space for cooking, gathering, and entertaining. The inviting living room is anchored by a stunning fireplace, creating a warm focal point for the home.
Enjoy the flexibility of having all bedrooms on one level or creating your own private primary suite oasis, giving you the versatility to fit your lifestyle. The beautifully updated bathrooms showcase custom tile surrounds in the showers and baths, adding a spa-like touch.
Enjoy year-round comfort with energy-efficient heat pumps providing both heating and cooling. Step outside to the expansive deck overlooking a spacious, private backyard--an ideal setting for entertaining, relaxing, or enjoying the peaceful surroundings.
With exceptional curb appeal, stylish updates throughout, flexible living space, and the perfect balance of indoor comfort and outdoor privacy, this move-in-ready home is one you won't want to miss.
NOTE: Septic designed for 3 Bedroom Home - Potential 4th Bedroom located in the basement can be used as a primary bedroom or bonus room.
Pending
Price cut: $26K (8/19)
$399,000
1283 Main Road, Eddington, ME 04428
4beds
1,536sqft
Single Family Residence
Built in 1980
2.61 Acres Lot
$390,600 Zestimate®
$260/sqft
$-- HOA
What's special
Stunning fireplaceSpacious private backyardThoughtfully designed exteriorStylish fixtures and finishesStriking cabinetrySpa-like touchExceptional curb appeal
- 46 days
- 880
- 93
Zillow last checked:
Listing updated:
Listed by:
Better Homes & Gardens Real Estate/The Masiello Group
Source: Maine Listings,MLS#: 1674204
Facts & features
Interior
Bedrooms & bathrooms
- Bedrooms: 4
- Bathrooms: 2
- Full bathrooms: 2
Bedroom 1
- Level: First
Bedroom 2
- Level: First
Bedroom 3
- Level: First
Family room
- Level: Basement
Kitchen
- Level: First
Living room
- Level: First
Heating
- Baseboard, Hot Water
Cooling
- Heat Pump
Appliances
- Included: Dishwasher, Microwave, Electric Range, Refrigerator
Features
- 1st Floor Bedroom, Bathtub, Shower
- Flooring: Tile, Luxury Vinyl
- Basement: Interior Entry,Walk-Out Access,Finished,Full
- Has fireplace: No
Interior area
- Total structure area: 1,536
- Total interior livable area: 1,536 sqft
- Finished area above ground: 1,008
- Finished area below ground: 528
Property
Parking
- Total spaces: 2
- Parking features: Gravel, 5 - 10 Spaces
- Garage spaces: 2
Features
- Levels: Multi/Split
- Patio & porch: Deck
- Has view: Yes
- View description: Scenic
Lot
- Size: 2.61 Acres
- Features: Rural, Open Lot, Rolling Slope
Details
- Parcel number: EDDIM025L013001
- Zoning: residential
Construction
Type & style
- Home type: SingleFamily
- Architectural style: Raised Ranch
- Property subtype: Single Family Residence
Materials
- Wood Frame, Vinyl Siding
- Foundation: Poured Concrete
- Roof: Metal
Condition
- Year built: 1980
Utilities & green energy
- Electric: Circuit Breakers
- Sewer: Private Sewer, Septic Tank
- Water: Public
Community & HOA
Location
- Region: Eddington
Financial & listing details
- Price per square foot: $260/sqft
- Tax assessed value: $118,792
- Annual tax amount: $2,116
- Date on market: 7/31/2026
Estimated market value
$390,600
$371,000 - $410,000
$2,414/mo
Price history
| Date | Event | Price |
|---|---|---|
| 9/4/2026 | Pending sale | $399,000$260/sqft |
Source:  Maine Listings #1674204 Report a problem Maine Listings #1674204 Report a problem | ||
| 8/19/2026 | Price change | $399,000-6.1%$260/sqft |
Source: Maine Listings #1674204 Report a problem | ||
| 7/31/2026 | Listed for sale | $425,000+129.7%$277/sqft |
Source: Maine Listings #1674204 Report a problem | ||
| 8/27/2025 | Sold | $185,000-2.6%$120/sqft |
Source: Maine Listings #1632577 Report a problem | ||
| 8/6/2025 | Pending sale | $189,900$124/sqft |
Source: Maine Listings #1632577 Report a problem | ||
| 7/31/2025 | Listed for sale | $189,900$124/sqft |
Source: Maine Listings #1632577 Report a problem | ||
Public tax history
| Year | Property taxes | Tax assessment |
|---|---|---|
| 2024 | $2,346 +13.8% | $118,792 |
| 2023 | $2,061 +6.1% | $118,792 |
| 2022 | $1,942 +0.9% | $118,792 +7.1% |
| 2021 | $1,925 -2% | $110,940 |
| 2020 | $1,964 +6% | $110,940 |
| 2019 | $1,853 +7% | $110,940 |
| 2018 | $1,731 -2.8% | $110,940 |
| 2017 | $1,781 +6.6% | $110,940 |
| 2016 | $1,670 +5.4% | $110,940 |
| 2015 | $1,584 +0.6% | $110,940 +0.7% |
| 2014 | $1,574 -21.1% | $110,190 |
| 2013 | $1,994 +52.1% | $110,190 |
| 2012 | $1,311 | $110,190 |
| 2011 | $1,311 | $110,190 |
| 2009 | -- | $110,190 |
Find assessor info on the county website
Monthly payment
Est. payment
Payment breakdown
Explore the cost of this home by adjusting the details. Changes won't be saved.Climate risks
Neighborhood: 04428
Similar homes
- $335,0001 bd1 ba1.2k sqft232 Stoney Ridge Road, Eddington, ME 04428Active
 MLS ID #1678328, Better Homes & Gardens Real Estate/The Masiello Group. Maine Listings
 - $549,9003 bd2 ba2k sqft171 Jarvis Gore Drive, Eddington, ME 04428Active
 MLS ID #1667034, NextHome Experience. Maine Listings
 - $429,9003 bd3 ba2.1k sqft44 Pine Trail, Dedham, ME 04429Active
 MLS ID #1669014, NextHome Experience. Maine Listings
 - $424,9004 bd4 ba2.1k sqft74 Smith Road, Hermon, ME 04401Active
 MLS ID #1678899, Realty of Maine. Maine Listings
 - $374,9003 bd2 ba1.2k sqft79 Upper Boggy Brook Way, Ellsworth, ME 04605ActiveMLS ID #1671374, NextHome Experience. Maine Listings
- $369,9004 bd3 ba2.1k sqft273 Dow Road, Orrington, ME 04474ActiveMLS ID #1655509, NextHome Experience. Maine Listings
- $425,0004 bd3 ba1.9k sqft7 Ruth Avenue, Hampden, ME 04444ActiveMLS ID #1670624, Portside Real Estate Group. Maine Listings
- $399,9005 bd2 ba1.8k sqft235 Partridge Lane, Hermon, ME 04401ActiveMLS ID #1674497, NextHome Experience. Maine Listings
- $375,0002 bd2 ba1.4k sqft28 Norwood Road, Dedham, ME 04429ActiveMLS ID #1664502, Realty of Maine. Maine Listings
- $405,0005 bd1 ba1.5k sqft69 Town Farm Road, Bucksport, ME 04416ActiveMLS ID #1678735, NextHome Experience. Maine Listings
- $375,0003 bd2 ba2k sqft18 Kings Court, Brewer, ME 04412ActiveMLS ID #1675845, NextHome Experience. Maine Listings
- $419,9003 bd2 ba2.1k sqft84 Meadow Road, Winterport, ME 04496ActiveMLS ID #1674503, RE/MAX Infinity. Maine Listings
- $349,0004 bd2 ba2.2k sqft375 River Road, Orrington, ME 04474ActiveMLS ID #1662903, NextHome Experience. Maine Listings
- $390,0003 bd2 ba2.1k sqft17 Maple Rdg Drive, Bucksport, ME 04416ActiveMLS ID #1675062, Home At Last Realty. Maine Listings
- $439,0003 bd2 ba2.2k sqft29 Merritt Drive, Orono, ME 04473ActiveMLS ID #1667691, CENTURY 21 Queen City Real Estate. Maine Listings
- $449,9003 bd2 ba1.7k sqft396 Jacob Buck Pond Road, Bucksport, ME 04416ActiveMLS ID #1676389, Two Rivers Realty, LLC. Maine Listings
- $384,9004 bd2 ba2k sqft10 Salem Court, Bangor, ME 04401ActiveMLS ID #1664768, NextHome Experience. Maine Listings
- $327,0004 bd2 ba1.5k sqft2846 Ohio Street, Glenburn, ME 04401ActiveMLS ID #1678208, NextHome Experience. Maine Listings
- $360,0003 bd1 ba1.3k sqft1106 Chase Road, Veazie, ME 04401ActiveMLS ID #1670334, Keller Williams Realty. Maine Listings
- $344,9003 bd2 ba1.5k sqft12 Rowell Road, Hampden, ME 04444ActiveMLS ID #1679727, Better Homes & Gardens Real Estate/The Masiello Group. Maine Listings
