Welcome home to this fully renovated ranch set on an expansive .65-acre lot, featuring 3 bedrooms, 1.5 baths on the main level, an attached extended 2-car garage, and an outbuilding. Step through the front door into a bright, spacious living room that serves as the heart of the home, highlighted by a large picture window and stylish vinyl plank flooring. The living room flows seamlessly into the dining area and kitchen, creating an inviting layout ideal for everyday living and entertaining. This home has undergone an extensive remodel with thoughtful updates throughout, including fresh paint on all walls, ceilings, trim, and doors, as well as basement walls and floors, and garage walls. Enjoy all-new flooring throughout (LVP and carpet), new light fixtures, outlets, switches, heat registers, and updated interior stairs with a new rail. The completely reconfigured kitchen is a standout, featuring all-new cabinetry, solid surface countertops, a granite composite sink, a Moen faucet, a garbage disposal, and brand-new 2025 Whirlpool appliances—refrigerator, stove, microwave, and dishwasher. Both bathrooms have been fully remodeled with new vanities, solid-surface countertops, Moen faucets, toilets, and a new shower/tub enclosure in the full bath. Beyond the kitchen and dining room, you'll find the half bath, garage access, and access to the backyard. The opposite wing of the home features three nicely sized bedrooms and a full bath, providing privacy and functionality. The clean, bright basement offers abundant potential for future finishing or ample storage and includes the laundry area. Outside, enjoy the spacious lot with a partially fenced backyard, new deck rails on the front porch, and a bonus 16x20 outbuilding with electricity and a loft—perfect for storage, hobbies, or a workshop. This move-in-ready home combines modern updates, versatile space, and a generous lot, making it a must-see.
Closed
$280,000
1283 Manitoulin Pike, Brunswick, OH 44212
3beds
1,042sqft
Single Family Residence
Built in 1958
0.65 Acres Lot
$284,000 Zestimate®
$269/sqft
$2,038 Estimated rent
Home value
$284,000
$250,000 - $324,000
$2,038/mo
Zestimate® history
Owner options
List your home for rent
$2,038/mo
Rent Zestimate®
Find your next renter with Zillow Rental Manager. Plus, with online applications, you can quickly screen prospective tenants – for free.
$2,038/mo
Rent Zestimate®
Refinance and save
$1,771/mo
Est. payment
Refinancing to a lower rate could help reduce your monthly payments and save thousands over the life of the loan.
$1,771/mo
Est. payment
Explore your selling options
Work with a Zillow partner agent
Leverage their expertise and Zillow's premium Showcase listings to get your home seen by more buyers.
Get startedList with your own agent
Get your home in front of millions of buyers by listing it on Zillow.
Learn how to do itSell it yourself
Take full control of how buyers see your home on Zillow by listing For Sale by Owner (FSBO).
List your homeWhat's special
Garage accessThree nicely sized bedroomsHalf bathLarge picture windowSolid surface countertopsSpacious lotPartially fenced backyard
Zillow last checked:
Listing updated:
Listed by:
Jenny Duncan 330-241-3723 jenny@duncan-team.com,
Keller Williams Elevate
Bought with:
James Parker, 2017002799
Century 21 Homestar
Source: MLS Now,MLS#: 5182902 Originating MLS: Akron Cleveland Association of REALTORS
Originating MLS: Akron Cleveland Association of REALTORSFacts & features
Interior
Bedrooms & bathrooms
- Bedrooms: 3
- Bathrooms: 2
- Full bathrooms: 1
- 1/2 bathrooms: 1
- Main level bathrooms: 2
- Main level bedrooms: 3
Bedroom
- Level: First
- Dimensions: 13 x 9
Bedroom
- Level: First
- Dimensions: 10 x 11
Bedroom
- Level: First
- Dimensions: 10 x 10
Basement
- Level: Basement
- Dimensions: 36 x 23
Dining room
- Level: First
- Dimensions: 8 x 8
Entry foyer
- Level: First
- Dimensions: 8 x 11
Kitchen
- Level: First
- Dimensions: 12 x 10
Living room
- Level: First
- Dimensions: 15 x 11
Heating
- Baseboard, Gas
Cooling
- Central Air
Appliances
- Included: Dryer, Dishwasher, Microwave, Range, Refrigerator, Washer
- Laundry: In Basement
Features
- Basement: Full,Unfinished
- Has fireplace: No
- Fireplace features: None
Interior area
- Total structure area: 1,042
- Total interior livable area: 1,042 sqft
- Finished area above ground: 1,042
Property
Parking
- Total spaces: 2
- Parking features: Attached, Garage
- Attached garage spaces: 2
Features
- Levels: One
- Stories: 1
- Fencing: Back Yard,Chain Link
- Has view: Yes
- View description: Neighborhood
Lot
- Size: 0.65 Acres
- Dimensions: 61 x 190
Details
- Additional structures: Outbuilding
- Parcel number: 00318A12028
Construction
Type & style
- Home type: SingleFamily
- Architectural style: Ranch
- Property subtype: Single Family Residence
Materials
- Wood Siding
- Foundation: Block
- Roof: Asphalt,Fiberglass
Condition
- Year built: 1958
Utilities & green energy
- Sewer: Public Sewer
- Water: Public
Community & HOA
Community
- Subdivision: Wolff
HOA
- Has HOA: No
Location
- Region: Brunswick
Financial & listing details
- Price per square foot: $269/sqft
- Tax assessed value: $198,520
- Annual tax amount: $3,173
- Date on market: 1/23/2026
- Cumulative days on market: 7 days
- Listing terms: Cash,Conventional,FHA,VA Loan
Price history
| Date | Event | Price |
|---|---|---|
| 2/26/2026 | Sold | $280,000-1.8%$269/sqft |
Source:  MLS Now #5182902 Report a problem MLS Now #5182902 Report a problem | ||
| 1/31/2026 | Pending sale | $285,000$274/sqft |
Source: MLS Now #5182902 Report a problem | ||
| 1/23/2026 | Listed for sale | $285,000$274/sqft |
Source: MLS Now #5182902 Report a problem | ||
Public tax history
| Year | Property taxes | Tax assessment |
|---|---|---|
| 2025 | $3,173 -17.5% | $69,490 +11% |
| 2024 | $3,846 +10.6% | $62,580 |
| 2023 | $3,477 +12.8% | $62,580 |
| 2022 | $3,081 +15.2% | $62,580 +26% |
| 2021 | $2,675 | $49,670 |
| 2020 | $2,675 -1.3% | $49,670 |
| 2019 | $2,709 +5.6% | $49,670 +2.1% |
| 2018 | $2,565 -17.2% | $48,640 |
| 2017 | $3,097 +2.2% | $48,640 |
| 2016 | $3,032 +28.6% | $48,640 +8.9% |
| 2015 | $2,357 +3.2% | $44,680 |
| 2014 | $2,284 +2.3% | $44,680 |
| 2013 | $2,234 -7.1% | $44,680 -10.8% |
| 2012 | $2,405 +1.8% | $50,110 |
| 2011 | $2,363 -0.9% | $50,110 |
| 2010 | $2,385 -4.2% | $50,110 -9.3% |
| 2009 | $2,488 -3.4% | $55,260 |
| 2008 | $2,576 +5.8% | $55,260 +5.7% |
| 2007 | $2,435 +4.7% | $52,260 +5.7% |
| 2006 | $2,326 +10.4% | $49,420 |
| 2005 | $2,107 -3.4% | $49,420 |
| 2004 | $2,181 -20.6% | $49,420 +7.4% |
| 2003 | $2,747 +3.3% | $46,010 |
| 2002 | $2,660 +206% | $46,010 |
| 2001 | $869 | $46,010 +12.6% |
| 2000 | -- | $40,860 |
Find assessor info on the county website
Neighborhood: 44212
Nearby homes
- $350,0004 bd2 ba2.3k sqft1281 Manitoulin Pike, Brunswick, OH 44212Sold

- $282,1003 bd2 ba1.2k sqft1285 Manitoulin Pike, Brunswick, OH 44212Off Market
- $243,2003 bd2 ba956 sqft1287 Manitoulin Pike, Brunswick, OH 44212Off Market
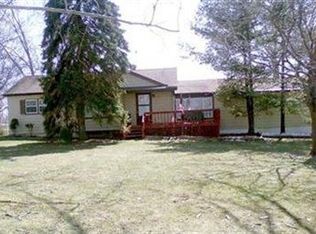
- $263,2003 bd1 ba1.3k sqft1271 Manitoulin Pike, Brunswick, OH 44212Off Market
- $309,2004 bd1 ba2k sqft1270 Manitoulin Pike, Brunswick, OH 44212Off Market
- $285,7003 bd2 ba1.2k sqft1267 Meadowbrook Blvd, Brunswick, OH 44212Off Market
- $260,9003 bd2 ba1k sqft1261 Manitoulin Pike, Brunswick, OH 44212Off Market
- $297,8003 bd2 ba1.2k sqft1256 Manitoulin Pike, Brunswick, OH 44212Off Market
Nearby schools
GreatSchools rating
- 8/10Hickory Ridge Elementary SchoolGrades: K-5Distance: 0.5 mi
- 7/10Brunswick Middle SchoolGrades: 6-8Distance: 0.4 mi
- 7/10Brunswick High SchoolGrades: 9-12Distance: 1.6 mi
Schools provided by the listing agent
- District: Brunswick CSD - 5202
Source: MLS Now. This data may not be complete. We recommend contacting the local school district to confirm school assignments for this home.
Get a cash offer in 3 minutes
Find out how much your home could sell for in as little as 3 minutes with a no-obligation cash offer.
Estimated market value
$284,000
Get a cash offer in 3 minutes
Find out how much your home could sell for in as little as 3 minutes with a no-obligation cash offer.
Estimated market value
$284,000
- Ohio
- Medina County
- Brunswick
- 44212
- 1283 Manitoulin Pike
Nearby cities
Nearby zip codes
Other Brunswick Topics
