Stylishly updated Islay Pointe Villas residence in one of San Luis Obispo’s most coveted neighborhoods. With convenient access to downtown SLO, Islay and French Parks, the Islay and Righetti Hill hiking trails, and shopping and dining at the Marigold Center, this recently upgraded townhome is perfectly situated to enjoy all that the Central Coast has to offer. This low-maintenance property features two en-suite bedrooms and three well-appointed bathrooms. The inviting floor plan includes bamboo flooring, window coverings, a peaceful palette of paint colors, recessed lighting, and ceiling fans with integrated lighting. Abundant natural light and a cozy gas fireplace with a stacked-stone surround and wood mantel make the living room a comfortable space to unwind after a day of exploring local beaches. The thoughtfully designed kitchen features quartz countertops, a subway tile backsplash, painted shaker-style cabinetry, a Madeli sink, and a Whirlpool stainless steel appliance package, plus an included LG refrigerator. It’s the perfect spot for creating great meals with produce from the Farmers’ Market, and you’ll love gathering with friends in the adjacent dining area. A private retreat, the en-suite primary bedroom offers cathedral ceilings and a luxe bathroom with a dual-sink vanity and a marble-tiled shower surround with a river rock floor. The secondary bedroom, with an attached full bathroom, provides ample space for family or guests. Two distinct fenced outdoor living areas—a spacious front patio and a rear yard with lawn and landscaping—are ideal for entertaining or a weekend BBQ. Community amenities, including a pool, spa, and clubhouse, make every day feel like a staycation. Additional highlights include a detached two-car garage with high ceilings and a security system. This is a wonderful opportunity to call one of SLO County’s special spaces home.
Sold for $759,000
Listed by: Central Coast Sotheby's International Realty • Jennifer Campa • Contact: 805-712-1710
Bought with: Central Coast Sotheby's International Realty
$759,000
1283 Manzanita Way, San Luis Obispo, CA 93401
2beds
1,311sqft
Single Family Residence
Built in 1996
1,557 Square Feet Lot
$759,700 Zestimate®
$579/sqft
$3,787 Estimated rent
Home value
$759,700
$699,000 - $828,000
$3,787/mo
Zestimate® history
Owner options
List your home for rent
$3,787/mo
Rent Zestimate®
Find your next renter with Zillow Rental Manager. Plus, with online applications, you can quickly screen prospective tenants – for free.
$3,787/mo
Rent Zestimate®
Refinance and save
$5,192/mo
Est. payment
Refinancing to a lower rate could help reduce your monthly payments and save thousands over the life of the loan.
$5,192/mo
Est. payment
Explore your selling options
Work with a Zillow partner agent
Leverage their expertise and Zillow's premium Showcase listings to get your home seen by more buyers.
Get startedList with your own agent
Get your home in front of millions of buyers by listing it on Zillow.
Learn how to do itSell it yourself
Take full control of how buyers see your home on Zillow by listing For Sale by Owner (FSBO).
List your homeWhat's special
Abundant natural lightSubway tile backsplashBamboo flooringMadeli sinkInviting floor planQuartz countertopsThoughtfully designed kitchen
Zillow last checked:
Listing updated:
Listed by:
Jennifer Campa DRE #01441288 805-712-1710,
Central Coast Sotheby's International Realty,
David Campa DRE #01273937 805-431-0042,
Central Coast Sotheby's International Realty
Bought with:
Kristie Barry, DRE #02085770
Central Coast Sotheby's International Realty
Source: CRMLS,MLS#: SC26021246 Originating MLS: California Regional MLS
Originating MLS: California Regional MLSFacts & features
Interior
Bedrooms & bathrooms
- Bedrooms: 2
- Bathrooms: 3
- Full bathrooms: 1
- 3/4 bathrooms: 1
- 1/2 bathrooms: 1
- Main level bathrooms: 1
Rooms
- Room types: Kitchen, Living Room, Primary Bedroom, Dining Room
Primary bedroom
- Features: Primary Suite
Bathroom
- Features: Bathroom Exhaust Fan, Dual Sinks, Enclosed Toilet, Quartz Counters, Remodeled, Separate Shower, Tub Shower, Upgraded, Walk-In Shower
Kitchen
- Features: Quartz Counters, Remodeled, Updated Kitchen
Heating
- Forced Air, Natural Gas
Cooling
- None
Appliances
- Included: Dishwasher, Gas Range, Gas Water Heater, Microwave, Refrigerator
- Laundry: Washer Hookup, Gas Dryer Hookup, Laundry Closet
Features
- Ceiling Fan(s), Cathedral Ceiling(s), Separate/Formal Dining Room, Quartz Counters, Recessed Lighting, Primary Suite
- Flooring: Bamboo, Carpet, Laminate, Tile, Wood
- Has fireplace: Yes
- Fireplace features: Gas, Living Room
- Common walls with other units/homes: 2+ Common Walls
Interior area
- Total interior livable area: 1,311 sqft
Property
Parking
- Total spaces: 2
- Parking features: Garage
- Attached garage spaces: 2
Features
- Levels: Two
- Stories: 2
- Entry location: 1
- Patio & porch: Concrete, Patio
- Exterior features: Rain Gutters
- Pool features: Association
- Has spa: Yes
- Spa features: Association
- Fencing: Block,Wrought Iron
- Has view: Yes
- View description: Neighborhood
Lot
- Size: 1,557 Square Feet
- Features: Yard
Details
- Parcel number: 053300008
- Special conditions: Standard
Construction
Type & style
- Home type: SingleFamily
- Architectural style: Mediterranean
- Property subtype: Single Family Residence
- Attached to another structure: Yes
Materials
- Stucco
- Foundation: Slab
- Roof: Concrete,Tile
Condition
- New construction: No
- Year built: 1996
Utilities & green energy
- Sewer: Public Sewer
- Water: Public
- Utilities for property: Cable Connected, Electricity Connected, Natural Gas Connected, Phone Connected, Sewer Connected, Water Connected
Community & HOA
Community
- Features: Curbs, Gutter(s), Street Lights, Sidewalks
- Security: Security System, Carbon Monoxide Detector(s), Fire Sprinkler System, Smoke Detector(s)
- Subdivision: San Luis Obispo(380)
HOA
- Has HOA: Yes
- Amenities included: Clubhouse, Maintenance Grounds, Management, Pool, Spa/Hot Tub
- Services included: Pest Control
- HOA fee: $464 monthly
- HOA name: Islay Pointe Villas
- HOA phone: 805-219-7450
Location
- Region: San Luis Obispo
Financial & listing details
- Price per square foot: $579/sqft
- Tax assessed value: $660,282
- Date on market: 2/2/2026
- Cumulative days on market: 6 days
- Listing terms: Cash,Cash to New Loan
- Inclusions: Refrigerator, shelving that's attached to walls in interior living spaces.
- Exclusions: Washer, dryer, TV mounts, garage shelving/tool organizers
- Road surface type: Paved
Price history
| Date | Event | Price |
|---|---|---|
| 3/6/2026 | Sold | $759,000$579/sqft |
Source:  CRMLS #SC26021246 Report a problem CRMLS #SC26021246 Report a problem | ||
| 2/9/2026 | Pending sale | $759,000$579/sqft |
Source: CRMLS #SC26021246 Report a problem | ||
| 2/2/2026 | Listed for sale | $759,000+24.4%$579/sqft |
Source: CRMLS #SC26021246 Report a problem | ||
| 7/8/2021 | Sold | $610,000+5.2%$465/sqft |
Source: Public Record Report a problem | ||
| 6/8/2021 | Pending sale | $580,000+9.4%$442/sqft |
Source: CRMLS #PI21118328 Report a problem | ||
| 9/13/2016 | Sold | $530,000+1.9%$404/sqft |
Source: Public Record Report a problem | ||
| 8/6/2016 | Pending sale | $519,900$397/sqft |
Source: Sullivan & Associates Real Est #SP1069455 Report a problem | ||
| 8/1/2016 | Listed for sale | $519,900+35%$397/sqft |
Source: Sullivan & Associates Real Est #SP1069455 Report a problem | ||
| 5/15/2014 | Sold | $385,000-4.2%$294/sqft |
Source: Public Record Report a problem | ||
| 3/23/2014 | Price change | $401,900-9.9%$307/sqft |
Source: West Coast Properties #1041003 Report a problem | ||
| 2/11/2014 | Listed for sale | $445,900+7.5%$340/sqft |
Source: West Coast Properties #1041003 Report a problem | ||
| 11/25/2013 | Sold | $414,803+122.4%$316/sqft |
Source: Public Record Report a problem | ||
| 12/18/1998 | Sold | $186,500+24.3%$142/sqft |
Source: Public Record Report a problem | ||
| 1/5/1996 | Sold | $150,000$114/sqft |
Source: Public Record Report a problem | ||
Public tax history
| Year | Property taxes | Tax assessment |
|---|---|---|
| 2026 | -- | $660,282 +2% |
| 2025 | $7,058 +1.8% | $647,336 +2% |
| 2024 | $6,936 +1.9% | $634,644 +2% |
| 2023 | $6,810 +1.3% | $622,200 +2% |
| 2022 | $6,721 +11.3% | $610,000 +7.3% |
| 2021 | $6,036 +1% | $568,265 +1% |
| 2020 | $5,975 +1% | $562,439 +2% |
| 2019 | $5,913 +2% | $551,412 +2% |
| 2018 | $5,797 +2% | $540,600 +2% |
| 2017 | $5,683 +35.3% | $530,000 +32.9% |
| 2016 | $4,200 | $398,678 +1.5% |
| 2015 | $4,200 +5.9% | $392,691 -0.6% |
| 2014 | $3,966 | $395,000 +69.7% |
| 2012 | -- | $232,767 +2% |
| 2011 | -- | $228,203 +0.8% |
| 2010 | -- | $226,498 -0.2% |
| 2009 | -- | $227,037 +2% |
| 2008 | -- | $222,587 +2% |
| 2007 | -- | $218,223 +2% |
| 2006 | -- | $213,945 +2% |
| 2005 | -- | $209,751 +2% |
| 2004 | -- | $205,639 +1.9% |
| 2003 | -- | $201,871 +2% |
| 2002 | -- | $197,914 +2% |
| 2001 | -- | $194,034 |
Find assessor info on the county website
Neighborhood: 93401
Nearby homes
- $732,7002 bd3 ba-- sqft1287 Manzanita Way, San Luis Obispo, CA 93401Off Market
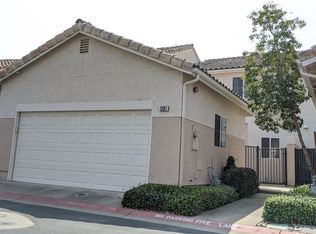
- $802,7002 bd2 ba1.5k sqft1281 Manzanita Way, San Luis Obispo, CA 93401Off Market
- $911,3002 bd3 ba1.5k sqft1289 Manzanita Way, San Luis Obispo, CA 93401Off Market

- $762,9002 bd2 ba1.5k sqft1275 Manzanita Way, San Luis Obispo, CA 93401Off Market
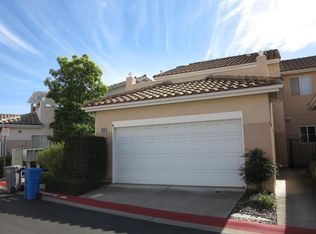
- $712,4002 bd2 ba1.3k sqft1273 Manzanita Way, San Luis Obispo, CA 93401Off Market
- $853,9002 bd3 ba1.5k sqft1291 Manzanita Way, San Luis Obispo, CA 93401Off Market
- $633,6002 bd1 ba1.1k sqft1271 Manzanita Way, San Luis Obispo, CA 93401Off Market
- $718,6002 bd2 ba1.3k sqft1297 Manzanita Way, San Luis Obispo, CA 93401Off Market
Nearby schools
GreatSchools rating
- 7/10Los Ranchos Elementary SchoolGrades: K-6Distance: 2.2 mi
- 9/10Laguna Middle SchoolGrades: 7-8Distance: 3.8 mi
- 10/10San Luis Obispo High SchoolGrades: 9-12Distance: 2.6 mi


Get pre-qualified for a loan
At Zillow Home Loans, we can pre-qualify you in as little as 5 minutes with no impact to your credit score.An equal housing lender. NMLS #10287.
Sell for more on Zillow
Get a Zillow Showcase℠ listing at no additional cost and you could sell for .
$759,700
2% more
+$15,194
With Zillow Showcase(estimated)
$774,894
- California
- San Luis Obispo County
- San Luis Obispo
- 93401
- 1283 Manzanita Way
Nearby cities
Nearby zip codes
Other San Luis Obispo Topics
