Modern Luxury on a Premium Cul-de-Sac Lot in Cobblestone Experience elevated living in this impeccably updated, move-in ready home, ideally situated on a premium 0.75-acre cul-de-sac lot in the prestigious Cobblestone community, within the highly acclaimed Center Grove School District. This stunning residence seamlessly blends elegance, comfort, and modern design. The gourmet kitchen is a true showpiece-featuring sleek white cabinetry, polished granite countertops, and top-tier stainless steel appliances-perfect for both everyday living and upscale entertaining. The open-concept living room, anchored by a chic gas log fireplace, offers a warm, inviting atmosphere, while the formal dining room adds a refined touch for special occasions. A private home office provides the ideal space for remote work or quiet productivity. Unwind in the sun-drenched sunroom, offering peaceful views of the beautifully landscaped backyard. The fully finished walkout basement is designed for entertaining in style-complete with a second full kitchen, wet bar with granite countertops, and expansive living space ideal for hosting unforgettable gatherings. Step outside to your private outdoor retreat, featuring an oversized deck, expansive covered patio. Luxury Upgrades Include: All-new premium flooring throughout the second floor Fully remodeled bathrooms with designer vanities, high-end fixtures, and a modern aesthetic Fresh, contemporary paint throughout the entire home Smart sprinkler system with Wi-Fi control Custom wet bar for elevated entertaining This exceptional property embodies timeless elegance and modern sophistication, perfectly positioned on one of Cobblestone's most desirable lots. Schedule your private tour today and discover the best of Cobblestone living.
Sold
Street View
$649,000
1283 Mayfair Ct, Greenwood, IN 46143
4beds
4,672sqft
Residential, Single Family Residence
Built in 2015
0.76 Acres Lot
$651,600 Zestimate®
$139/sqft
$3,298 Estimated rent
Home value
$651,600
$593,000 - $717,000
$3,298/mo
Zestimate® history
Owner options
List your home for rent
$3,298/mo
Rent Zestimate®
Find your next renter with Zillow Rental Manager. Plus, with online applications, you can quickly screen prospective tenants – for free.
$3,298/mo
Rent Zestimate®
Refinance and save
$3,670/mo
Est. payment
Refinancing to a lower rate could help reduce your monthly payments and save thousands over the life of the loan.
$3,670/mo
Est. payment
Explore your selling options
Work with a Zillow partner agent
Leverage their expertise and Zillow's premium Showcase listings to get your home seen by more buyers.
Get startedList with your own agent
Get your home in front of millions of buyers by listing it on Zillow.
Learn how to do itSell it yourself
Take full control of how buyers see your home on Zillow by listing For Sale by Owner (FSBO).
List your homeWhat's special
Chic gas log fireplaceSleek white cabinetryOversized deckSun-drenched sunroomDesirable lotFormal dining roomFresh contemporary paint
Zillow last checked:
Listing updated:
Listed by:
Ashok Challa 551-580-3386,
@Home Indiana
Bought with:
Bob Magiera
Hoosier, REALTORS®
Source: MIBOR as distributed by MLS GRID,MLS#: 22059446
Facts & features
Interior
Bedrooms & bathrooms
- Bedrooms: 4
- Bathrooms: 4
- Full bathrooms: 3
- 1/2 bathrooms: 1
- Main level bathrooms: 1
Primary bedroom
- Level: Upper
- Area: 342 Square Feet
- Dimensions: 19x18
Bedroom 2
- Level: Upper
- Area: 196 Square Feet
- Dimensions: 14x14
Bedroom 3
- Level: Upper
- Area: 196 Square Feet
- Dimensions: 14x14
Bedroom 3
- Level: Upper
- Area: 196 Square Feet
- Dimensions: 14x14
Dining room
- Level: Main
- Area: 182 Square Feet
- Dimensions: 14x13
Family room
- Level: Main
- Area: 288 Square Feet
- Dimensions: 16x18
Family room
- Level: Basement
- Area: 210 Square Feet
- Dimensions: 14x15
Great room
- Level: Basement
- Area: 300 Square Feet
- Dimensions: 15x20
Kitchen
- Level: Main
- Area: 252 Square Feet
- Dimensions: 18x14
Library
- Level: Main
- Area: 168 Square Feet
- Dimensions: 14x12
Sitting room
- Level: Main
- Area: 156 Square Feet
- Dimensions: 12x13
Heating
- Forced Air, Natural Gas
Cooling
- Central Air
Appliances
- Included: Electric Cooktop, Dishwasher, Gas Water Heater, Humidifier, Microwave, Oven, Double Oven, Convection Oven, Refrigerator, Bar Fridge, Water Softener Owned
- Laundry: Laundry Room
Features
- Attic Access, Built-in Features, Walk-In Closet(s), Wet Bar, Breakfast Bar, Entrance Foyer, Kitchen Island, Smart Thermostat, Tray Ceiling(s)
- Windows: WoodWorkStain/Painted
- Basement: Finished,Full,Exterior Entry,Interior Entry
- Attic: Access Only
- Number of fireplaces: 1
- Fireplace features: Gas Log, Living Room
Interior area
- Total structure area: 4,672
- Total interior livable area: 4,672 sqft
- Finished area below ground: 1,552
Property
Parking
- Total spaces: 3
- Parking features: Attached, Garage Door Opener
- Attached garage spaces: 3
Features
- Levels: Two
- Stories: 2
- Patio & porch: Deck, Patio
- Has view: Yes
- View description: Trees/Woods, Neighborhood
Lot
- Size: 0.76 Acres
Details
- Parcel number: 410412044023000041
- Horse amenities: None
Construction
Type & style
- Home type: SingleFamily
- Architectural style: Traditional
- Property subtype: Residential, Single Family Residence
Materials
- Brick
- Foundation: Full
Condition
- New construction: No
- Year built: 2015
Utilities & green energy
- Water: Public
Community & HOA
Community
- Features: Suburban
- Subdivision: Cobblestone
HOA
- Has HOA: Yes
- HOA fee: $499 annually
Location
- Region: Greenwood
Financial & listing details
- Price per square foot: $139/sqft
- Tax assessed value: $663,800
- Annual tax amount: $5,312
- Date on market: 8/29/2025
- Cumulative days on market: 12 days
Price history
| Date | Event | Price |
|---|---|---|
| 10/31/2025 | Sold | $649,000+3.1%$139/sqft |
Source:  MIBOR as distributed by MLS GRID #22059446 Report a problem MIBOR as distributed by MLS GRID #22059446 Report a problem | ||
| 10/22/2025 | Pending sale | $629,500$135/sqft |
Source: MIBOR as distributed by MLS GRID #22059446 Report a problem | ||
| 9/25/2025 | Price change | $629,500-1.4%$135/sqft |
Source: MIBOR as distributed by MLS GRID #22059446 Report a problem | ||
| 8/29/2025 | Listed for sale | $638,455+45.1%$137/sqft |
Source: MIBOR as distributed by MLS GRID #22059446 Report a problem | ||
| 4/22/2019 | Sold | $440,000-2.2%$94/sqft |
Source: MIBOR as distributed by MLS GRID #21619779 Report a problem | ||
| 3/18/2019 | Pending sale | $450,000$96/sqft |
Source: Berkshire Hathaway Home #21619779 Report a problem | ||
| 2/20/2019 | Listed for sale | $450,000$96/sqft |
Source: Berkshire Hathaway Home #21619779 Report a problem | ||
Public tax history
| Year | Property taxes | Tax assessment |
|---|---|---|
| 2025 | $5,312 -0.9% | $663,800 +25% |
| 2024 | $5,360 +10.5% | $531,200 -0.9% |
| 2023 | $4,851 +11.4% | $536,000 +10.5% |
| 2022 | $4,356 +5.9% | $485,100 +11.4% |
| 2021 | $4,113 +5.6% | $435,600 +5.9% |
| 2020 | $3,894 +0.8% | $411,300 +5.6% |
| 2019 | $3,864 -5.3% | $389,400 +0.8% |
| 2018 | $4,081 +3.4% | $386,400 -5.3% |
| 2017 | $3,947 | $408,100 +3.4% |
| 2016 | $3,947 +12234.4% | $394,700 +24568.8% |
| 2014 | $32 +36.4% | $1,600 +33.3% |
| 2013 | $23 -2.3% | $1,200 |
| 2012 | $24 +11.8% | $1,200 +9.1% |
| 2011 | $21 | $1,100 |
Find assessor info on the county website
Neighborhood: 46143
Nearby homes
- $621,5005 bd3 ba3.6k sqft1293 Mayfair Ct, Greenwood, IN 46143Off Market
- $697,6005 bd4 ba5.4k sqft1281 Mayfair Ct, Greenwood, IN 46143Off Market
- $642,3005 bd3 ba3k sqft1284 Mayfair Ct, Greenwood, IN 46143Off Market

- $642,0004 bd5 ba4.4k sqft1294 Mayfair Ct, Greenwood, IN 46143Sold
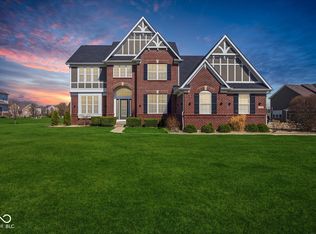
- $776,5006 bd5 ba4.9k sqft1280 Mayfair Ct, Greenwood, IN 46143Off Market
- $607,4004 bd3 ba4.3k sqft2674 Colinbrook Pkwy, Greenwood, IN 46143Off Market
- $606,0005 bd3 ba3.1k sqft2650 Colinbrook Pkwy, Greenwood, IN 46143Off Market
- $575,0005 bd5 ba4.1k sqft1231 Winfield Ct, Greenwood, IN 46143Sold
Nearby schools
GreatSchools rating
- 8/10Maple Grove Elementary SchoolGrades: K-5Distance: 2.7 mi
- 8/10Center Grove Middle School CentralGrades: 6-8Distance: 2.8 mi
- 10/10Center Grove High SchoolGrades: 9-12Distance: 2.8 mi
Get a cash offer in 3 minutes
Find out how much your home could sell for in as little as 3 minutes with a no-obligation cash offer.
Estimated market value
$651,600
Get a cash offer in 3 minutes
Find out how much your home could sell for in as little as 3 minutes with a no-obligation cash offer.
Estimated market value
$651,600
- Indiana
- Johnson County
- Greenwood
- 46143
- 1283 Mayfair Ct
Nearby cities
Nearby zip codes
Other Greenwood Topics
