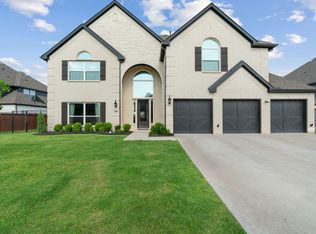
Oversized backyardPlenty of cabinetsBuilt-in stainless steel appliancesFlexible living spacesOpen kitchenCurb appealWarm and welcoming atmosphere
Welcome to this custom designed home in the desirable Letara community, where flexible living spaces, functional design, and an oversized lot come together in a prime location. As you arrive, the home’s curb appeal and spacious 3 car garage immediately set the tone for the space and versatility found throughout the property. The main living room is anchored by a fireplace that creates a warm and welcoming atmosphere. Flowing seamlessly from the living spaces, the layout offers an ideal balance of openness while still maintaining distinct areas for gathering and relaxation. A dedicated office on the main floor provides flexibility for working from home, studying, or creating a private retreat tucked away from the rest of the home. The primary suite is conveniently located on the 1st floor, offering privacy from the secondary bedrooms and creating a comfortable owner’s retreat within the home. The open kitchen offers upgraded kitchen countertops & backsplash, undermount apron front kitchen sink, built-in stainless steel appliances, pot filler above the 5 burner gas cooktop and plenty of cabinets. The main level also includes a media room, full bath with future pool access, mud room, laundry room & butler’s pantry. Upstairs, the thoughtful split-level design continues with 4 secondary bedrooms; 2 of which have their own separate sitting or play area. The upstairs also offers a spacious living area with the flexibility to adapt to a variety of lifestyles. Outside, the oversized backyard offers plenty of room to relax, entertain, or play. There are 2 covered patios, one with a built-in fireplace. Beyond the home itself, the location is a standout feature. Residents enjoy walking distance access to multiple parks, the community pool, elementary and middle schools, along with convenient proximity to Alliance Town Center and Presidio Junction, offering an extensive selection of restaurants, shopping, entertainment, and everyday conveniences just minutes away.
61 days
|
277
|
13
|
Zillow last checked:
Listing updated:
Listed by:
Felicia Barber0681526817-344-0177,
The Ashton Agency817-266-1009
Source: NTREIS,MLS#: 21275770
Facts & features
Interior
Bedrooms & bathrooms
Bedrooms: 5
Bathrooms: 5
Full bathrooms: 5
Primary bedroom
Features: Ceiling Fan(s), Dual Sinks, Double Vanity, En Suite Bathroom, Separate Shower, Walk-In Closet(s)
Level: First
Dimensions: 13 x 21
Bedroom
Features: Walk-In Closet(s)
Level: Second
Dimensions: 23 x 27
Bedroom
Level: Second
Dimensions: 15 x 11
Bedroom
Features: Walk-In Closet(s)
Level: Second
Dimensions: 14 x 10
Bedroom
Level: Second
Dimensions: 11 x 18
Bedroom
Level: Second
Dimensions: 11 x 18
Primary bathroom
Features: Built-in Features, Double Vanity, En Suite Bathroom, Garden Tub/Roman Tub, Linen Closet, Sink, Separate Shower
Level: First
Dimensions: 12 x 18
Dining room
Level: First
Dimensions: 11 x 16
Dining room
Level: First
Dimensions: 13 x 10
Other
Features: Built-in Features
Level: Second
Dimensions: 5 x 9
Other
Features: Built-in Features
Level: Second
Dimensions: 5 x 8
Other
Features: Built-in Features
Level: First
Dimensions: 9 x 8
Other
Features: Built-in Features
Level: Second
Dimensions: 16 x 5
Kitchen
Features: Built-in Features, Eat-in Kitchen, Kitchen Island, Pantry, Pot Filler, Walk-In Pantry
Level: First
Dimensions: 13 x 16
Living room
Features: Ceiling Fan(s), Fireplace
Level: First
Dimensions: 18 x 21
Living room
Features: Ceiling Fan(s)
Level: Second
Dimensions: 20 x 27
Media room
Features: Ceiling Fan(s)
Level: First
Dimensions: 13 x 18
Mud room
Level: First
Dimensions: 7 x 9
Office
Level: First
Dimensions: 12 x 14
Heating
Central, Fireplace(s), Natural Gas
Cooling
Central Air, Ceiling Fan(s), Electric
Appliances
Included: Some Gas Appliances, Double Oven, Dishwasher, Electric Oven, Gas Cooktop, Disposal, Gas Water Heater, Microwave, Plumbed For Gas
Laundry: Washer Hookup, Dryer Hookup, Laundry in Utility Room
Features
Built-in Features, Chandelier, Dry Bar, Decorative/Designer Lighting Fixtures, Double Vanity, Eat-in Kitchen, Kitchen Island, Open Floorplan, Cable TV, Vaulted Ceiling(s), Walk-In Closet(s)
Flooring: Carpet, Luxury Vinyl Plank, Tile
Windows: Shutters, Window Coverings
Has basement: No
Number of fireplaces: 2
Fireplace features: Gas Log, Living Room, Masonry, Outside
Explore the cost of this home by adjusting the details. Changes won't be saved.
Principal & interest
$1,547
Mortgage insurance
$0
Property taxes
$170
Home insurance
$105
HOA fees
$0
Utilities
Not included
All calculations are estimates and provided by Zillow, Inc. for informational purposes only. Actual amounts may vary.
HOA fees may include property taxes on listings classified as Co-Ops. Contact the listing agent and/or owner for fee details.
Mortgage interest rates are dependent on a number of factors, including credit score, down payment, and repayment length. Interest rate data provided by Zillow Group Marketplace, Inc. as of 1/1/1970 from various mortgage lenders with which we have lead or other similar arrangements; the Estimated Payment is an average of those rates.
See how much you could borrow to make a competitive offer.