Skip main navigation
For sale
  • $395,500

    1283 Mohr Cir, Macungie, PA 18062

    3beds
    2,403sqft
    : 
    Loading
    Get pre-qualified
    Townhouse
    Built in 2004
    10,715 Square Feet Lot
    $393,600 Zestimate®
    $165/sqft
    $-- HOA

    What's special

    Attached garageSpacious deckWell-equipped kitchenElectric rangeNaturally illuminated bedroomsCovered front porchLush landscaping

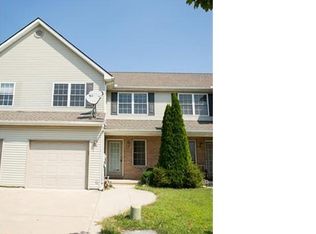
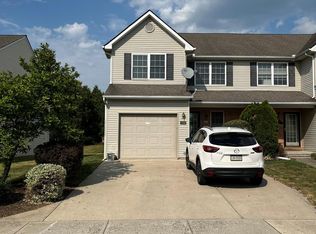
    Discover unparalleled comfort and style at this welcoming residence located at 1283 Mohr Circle in Lower Macungie Township. This charming home greets you with a neatly manicured lawn, lush landscaping, and an inviting brick and vinyl siding facade, complemented by a covered front porch and an attached garage. You are greeted through the front door with a convenient coat closet and warmly decorated powder room. Step inside to an open-concept layout where the kitchen and dining areas seamlessly connect, creating an ideal environment for entertaining and daily living. The well-equipped kitchen boasts a dishwasher, electric range, microwave, and refrigerator, all centered around a practical kitchen island, and features durable tile flooring. Sliding doors from the kitchen provide direct access to an expansive deck, perfect for effortless outdoor enjoyment and al fresco dining. The comfortable living room space, complete with soft carpeting and ceiling fans, offers a warm ambiance, while a stairway leads to the upper level. Relaxation awaits in the naturally illuminated bedrooms, each featuring soft carpeting and ceiling fans; the primary bedroom even boasts vaulted ceilings for an added touch of grandeur. The spacious primary bathroom and the full hall bathroom are thoughtfully designed with tile flooring and double vanity sinks, providing ample space and convenience. The third bedroom, featuring a broad window and classic ceiling fan, is currently being used for a home office. The partially finished lower level extends your living options, offering a comfortable leisure space for family enjoyment plus plenty of extra storage spaces. Outside, the private backyard allows for plenty of outdoor activities with its mature trees and ample green space. A spacious deck and charming pergola create an inviting outdoor oasis, perfect for entertaining or quiet relaxation. This property is not just a house; it's a lifestyle, offering a harmonious blend of indoor comfort and outdoor charm in a desirable East Penn School District location. Experience the pinnacle of suburban living in this exceptional home.
    21 days
    |
    2,211
    |
    135
    |

    Likely to sell faster than

    Zillow last checked:

    Listing updated:

    Listed by:

    Lisa M. Smith 610-390-2221,

    Coldwell Banker Hearthside 610-465-5600,

    Sean C. LaSalle 610-737-5369,

    Coldwell Banker Hearthside

    Source: GLVR,MLS#: 779599MLS LogoOriginating MLS: Lehigh Valley MLS

    Loading...

      Facts & features

      Interior

      Bedrooms & bathrooms
      • Bedrooms: 3
      • Bathrooms: 3
      • Full bathrooms: 2
      • 1/2 bathrooms: 1
      Primary bedroom
      • Description: with 2 walk in closets
      • Level: Second
      • Dimensions: 17.00 x 13.00
      Bedroom
      • Level: Second
      • Dimensions: 14.00 x 12.00
      Bedroom
      • Level: Second
      • Dimensions: 13.00 x 11.00
      Primary bathroom
      • Level: Second
      • Dimensions: 15.00 x 10.00
      Dining room
      • Level: First
      • Dimensions: 13.00 x 12.00
      Family room
      • Description: Bilco Doors to back yard
      • Level: Basement
      • Dimensions: 20.00 x 15.00
      Foyer
      • Level: First
      • Dimensions: 10.00 x 9.00
      Other
      • Level: Second
      • Dimensions: 11.00 x 7.00
      Half bath
      • Level: First
      • Dimensions: 6.00 x 5.00
      Kitchen
      • Level: First
      • Dimensions: 13.00 x 12.00
      Laundry
      • Description: with utility sink
      • Level: Second
      • Dimensions: 8.00 x 6.00
      Living room
      • Level: First
      • Dimensions: 23.00 x 17.00
      Heating
      • Forced Air, Gas
      Cooling
      • Central Air
      Appliances
      • Included: Dishwasher, Electric Dryer, Electric Oven, Electric Range, Electric Water Heater, Microwave, Refrigerator, Water Softener Owned, Washer
      • Laundry: Electric Dryer Hookup
      Features
      • Dining Area, Separate/Formal Dining Room, Kitchen Island, Family Room Main Level
      • Flooring: Carpet, Ceramic Tile
      • Basement: Exterior Entry,Partially Finished
      Interior area
      • Total interior livable area: 2,403 sqft
      • Finished area above ground: 1,903
      • Finished area below ground: 500

      Property

      Parking
      • Total spaces: 1
      • Parking features: Attached, Garage, Off Street, On Street, Garage Door Opener
      • Attached garage spaces: 1
      • Has uncovered spaces: Yes
      Features
      • Stories: 2
      • Patio & porch: Covered, Deck, Patio, Porch
      • Exterior features: Deck, Porch, Patio
      Lot
      • Size: 10,715 Square Feet
      • Features: Corner Lot
      Details
      • Parcel number: 5474097890021
      • Zoning: U
      • Special conditions: None

      Construction

      Type & style
      • Home type: Townhouse
      • Architectural style: Colonial
      • Property subtype: Townhouse
      Materials
      • Brick, Vinyl Siding
      • Roof: Asphalt,Fiberglass
      Condition
      • Year built: 2004

      Utilities & green energy

      • Electric: 200+ Amp Service, Circuit Breakers
      • Sewer: Public Sewer
      • Water: Public

      Community & HOA

      Community
      • Features: Sidewalks
      • Subdivision: Spring Creek Estates
      Location
      • Region: Macungie

      Financial & listing details

      • Price per square foot: $165/sqft
      • Tax assessed value: $212,200
      • Annual tax amount: $5,595
      • Date on market: 6/27/2026
      • Cumulative days on market: 21 days
      • Ownership type: Fee Simple

        Estimated market value

        $393,600

        $374,000 - $413,000

        $2,780/mo

        Price history

        DateEventPrice
        6/27/2026Listed for sale$395,500+108.3%$165/sqft
        Source: GLVR #779599 Report a problem
        12/12/2003Sold$189,880$79/sqft
        Source: Public Record Report a problem

        Public tax history

        YearProperty taxesTax assessment
        2025$5,596 +6.8%$212,200
        2024$5,241 +2%$212,200
        2023$5,137 $212,200
        2022$5,137 +4.6%$212,200
        2021$4,908 +1%$212,200
        2020$4,862 +10208.9%$212,200
        2019$47 $212,200
        2018$47 $212,200
        2017-- $212,200
        2016-- $212,200
        2015-- $212,200
        2014-- $212,200 +162.5%
        2012-- $80,850
        2011-- $80,850
        2010-- $80,850
        2009-- $80,850
        2008-- $80,850
        2007-- $80,850
        2006-- $80,850
        2005-- $80,850 +803.4%
        2004-- $8,950
        2003-- $8,950
        Find assessor info on the county website

        Monthly payment

        Est. payment

        Payment breakdown

        Explore the cost of this home by adjusting the details. Changes won't be saved.
        All calculations are estimates and provided by Zillow, Inc. for informational purposes only. Actual amounts may vary.
        HOA fees may include property taxes on listings classified as Co-Ops. Contact the listing agent and/or owner for fee details.
        Mortgage interest rates are dependent on a number of factors, including credit score, down payment, and repayment length. Interest rate data provided by Zillow Group Marketplace, Inc. as of 1/1/1970 from various mortgage lenders with which we have lead or other similar arrangements; the Estimated Payment is an average of those rates.
        See how much you could borrow to make a competitive offer.

        Climate risks

        Neighborhood: Ancient Oaks

        Getting around

        35 / 100
        Car-Dependent
        38 / 100
        Somewhat Bikeable

        Nearby schools

        GreatSchools rating
        Schools provided by the listing agent
        • Middle: Lower Macungie
        • High: Emmaus
        • District: East Penn

        Source: GLVR. This data may not be complete. We recommend contacting the local school district to confirm school assignments for this home.

        A local agent can set up tours, give advice and negotiate with sellers.

        A local lender can help you make sure your offer is ready when you are.

        Browse local experts

        Similar homes