Skip main navigation
Sold for $404,700
  • $404,700

    1283 N Mill Rd, Salem, VA 24153

    4beds
    2,040sqft
    Single Family Residence
    Built in 2016
    0.26 Acres Lot
    $404,800 Zestimate®
    $198/sqft
    $2,394 Estimated rent

    Home value

    $404,800

    Estimated sales range

    Not available

    $2,394/mo

    Zestimate® history
    Loading
    Loading...

    Owner options

    List your home for rent

    $2,394/mo

    Rent Zestimate®

    Find your next renter with Zillow Rental Manager. Plus, with online applications, you can quickly screen prospective tenants – for free.

    Learn more

    $2,394/mo

    Rent Zestimate®

    Refinance and save

    $2,870/mo

    Est. payment

    Refinancing to a lower rate could help reduce your monthly payments and save thousands over the life of the loan.

    See today's rates

    $2,870/mo

    Est. payment

    Explore your selling options

    Work with a Zillow partner agent

    Leverage their expertise and Zillow's premium Showcase listings to get your home seen by more buyers.

    Get started

    List with your own agent

    Get your home in front of millions of buyers by listing it on Zillow.

    Learn how to do it

    Sell it yourself

    Take full control of how buyers see your home on Zillow by listing For Sale by Owner (FSBO).

    List your home

    What's special

    Two-car attached garageCustom paver patioGranite countertopsDedicated dining areaCenter islandWalk-in pantryLaundry room
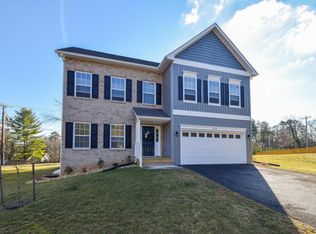
    This well-kept home features 4 bedrooms and 2.5 baths, with 2,040sf of finished living and entertaining space. The main level offers a living room with fireplace, a dedicated dining area, and a modern eat-in kitchen boasting granite countertops, stainless steel appliances, a center island, a walk-in pantry, and plenty of cabinetry. Upstairs, enjoy a primary suite with a custom tile shower and a walk-in closet, plus 3 additional bedrooms, a second full bath, and a laundry room. Step outside to a deck and custom paver patio overlooking the fenced backyard - ideal for outdoor recreation. The home also features an unfinished walk-out basement, providing excellent storage or future expansion potential, and a two-car attached garage. A water softener is included. Call to tour today

    Zillow last checked:

    Listing updated:

    Listed by:

    DAVID LANE 540-808-5668,

    WELCOME HOME REAL ESTATE

    Bought with:

    JEREMY BRUCE PHILLIPS, SR, 0225211875

    BERKSHIRE HATHAWAY HOMESERVICES DAWSON FORD GARBEE & CO, REALTORS®

    Source: RVAR,MLS#: 928686MLS Logo

    Facts & features

    Interior

    Bedrooms & bathrooms
    • Bedrooms: 4
    • Bathrooms: 3
    • Full bathrooms: 2
    • 1/2 bathrooms: 1
    Heating
    • Heat Pump Electric
    Cooling
    • Heat Pump Electric
    Appliances
    • Included: Microwave Oven (Built In)
    Features
    • Ceiling Fan(s), Walk-In Closet(s)
    • Flooring: Carpet, Tile, Wood
    • Basement: Full,Walk-Out Access
    • Number of fireplaces: 1
    • Fireplace features: Living Room, Gas Log
    Interior area
    • Total structure area: 3,060
    • Total interior livable area: 2,040 sqft

    Property

    Parking
    • Total spaces: 2
    • Parking features: Paved Driveway, Garage Door Opener
    • Has garage: Yes
    • Covered spaces: 2
    • Has uncovered spaces: Yes
    Features
    • Levels: Two
    • Stories: 2
    • Patio & porch: Deck, Patio
    • Fencing: Fenced
    Lot
    • Size: 0.26 Acres
    Details
    • Parcel number: 3511.1

    Construction

    Type & style
    • Home type: SingleFamily
    • Property subtype: Single Family Residence
    Materials
    • Vinyl Siding
    Condition
    • Year built: 2016

    Utilities & green energy

    • Sewer: Public Sewer
    • Water: Public

    Community & HOA

    Community
    • Subdivision: The Village at North Mill
    HOA
    • Has HOA: Yes
    • HOA fee: $250 annually
    Location
    • Region: Salem

    Financial & listing details

    • Price per square foot: $198/sqft
    • Tax assessed value: $401,000
    • Annual tax amount: $4,688
    • Date on market: 6/20/2026
    • Cumulative days on market: 36 days

    Price history

    DateEventPrice
    8/24/2026Sold$404,700-1.3%$198/sqft
    Source: RVAR #928686 Report a problem
    8/18/2026Contingent$409,900$201/sqft
    Source: RVAR #928686 Report a problem
    7/24/2026Pending sale$409,900$201/sqft
    Source: RVAR #928686 Report a problem
    7/12/2026Price change$409,900-2.4%$201/sqft
    Source: RVAR #928686 Report a problem
    6/20/2026Listed for sale$419,900+41.1%$206/sqft
    Source: RVAR #928686 Report a problem
    2/13/2017Sold$297,664$146/sqft
    Source: RVAR #813369 Report a problem

    Public tax history

    YearProperty taxesTax assessment
    2025$4,732 +3.3%$401,000 +5.1%
    2024$4,580 +7.4%$381,700 +7.4%
    2023$4,264 +18.4%$355,300 +18.4%
    2022$3,602 +1.7%$300,200 +1.7%
    2021$3,544 +1.8%$295,300 +1.8%
    2020$3,480 +1.7%$290,000
    2019$3,422 +0.6%$290,000 +0.6%
    2018$3,401 $288,200
    2017$3,401 +786.8%$288,200 +786.8%
    2016$384 $32,500
    2015$384 $32,500
    2014$384 $32,500
    Find assessor info on the county website

    Neighborhood: 24153

    Nearby schools

    GreatSchools rating
    Schools provided by the listing agent
    • Elementary: G. W. Carver
    • Middle: Andrew Lewis
    • High: Salem High

    Source: RVAR. This data may not be complete. We recommend contacting the local school district to confirm school assignments for this home.

    Sell for more on Zillow
    Get a Zillow Showcase℠ listing at no additional cost and you could sell for .
    $404,800
    2% more
    +$8,096
    With Zillow Showcase(estimated)
    $412,896
    Sell for more on Zillow
    Get a Zillow Showcase℠ listing at no additional cost and you could sell for .
    $404,800
    2% more
    +$8,096
    With Zillow Showcase(estimated)
    $412,896